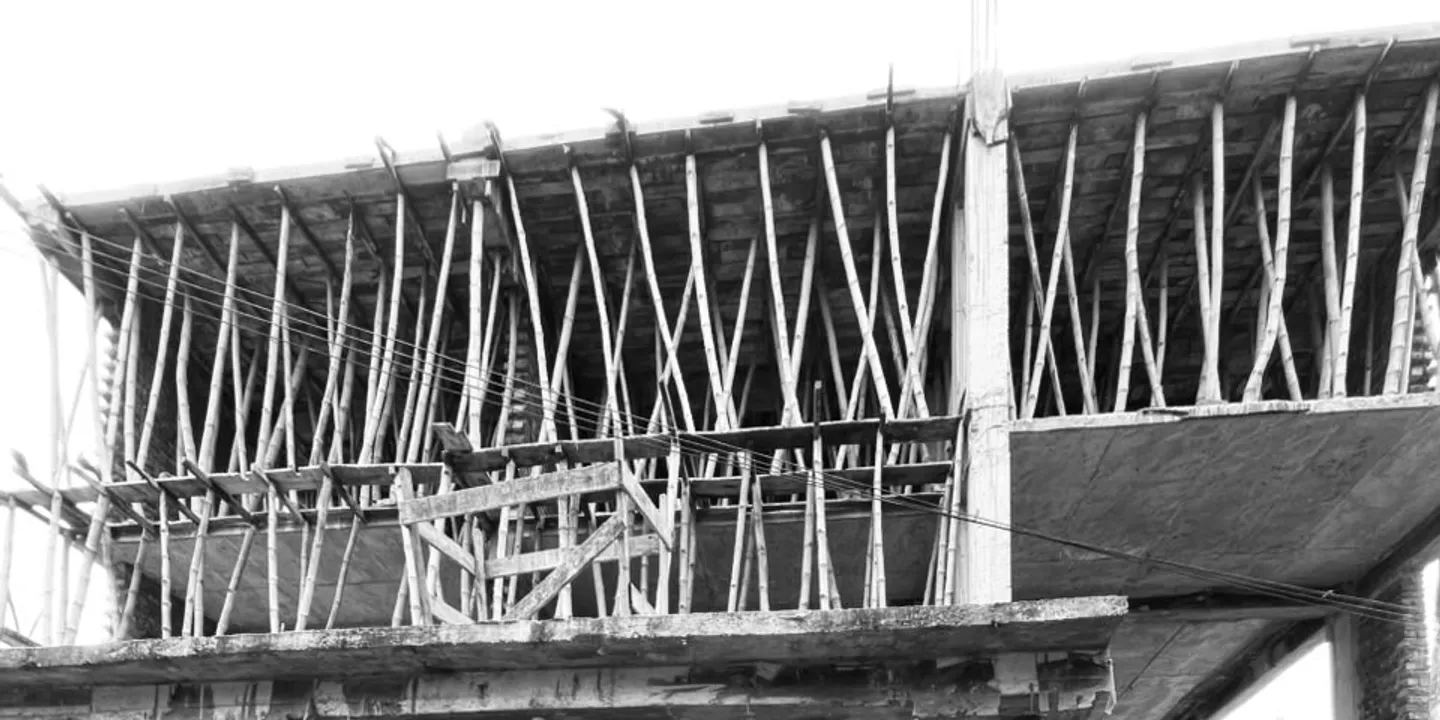
Sylhet sits in the north-east of Bangladesh, an area the building code treats as among the higher seismic risk regions. We cannot predict when the next strong earthquake will come. We can decide how well our buildings will behave when it does.
Good earthquake design is mostly about simple, sensible decisions made early, and then built correctly.
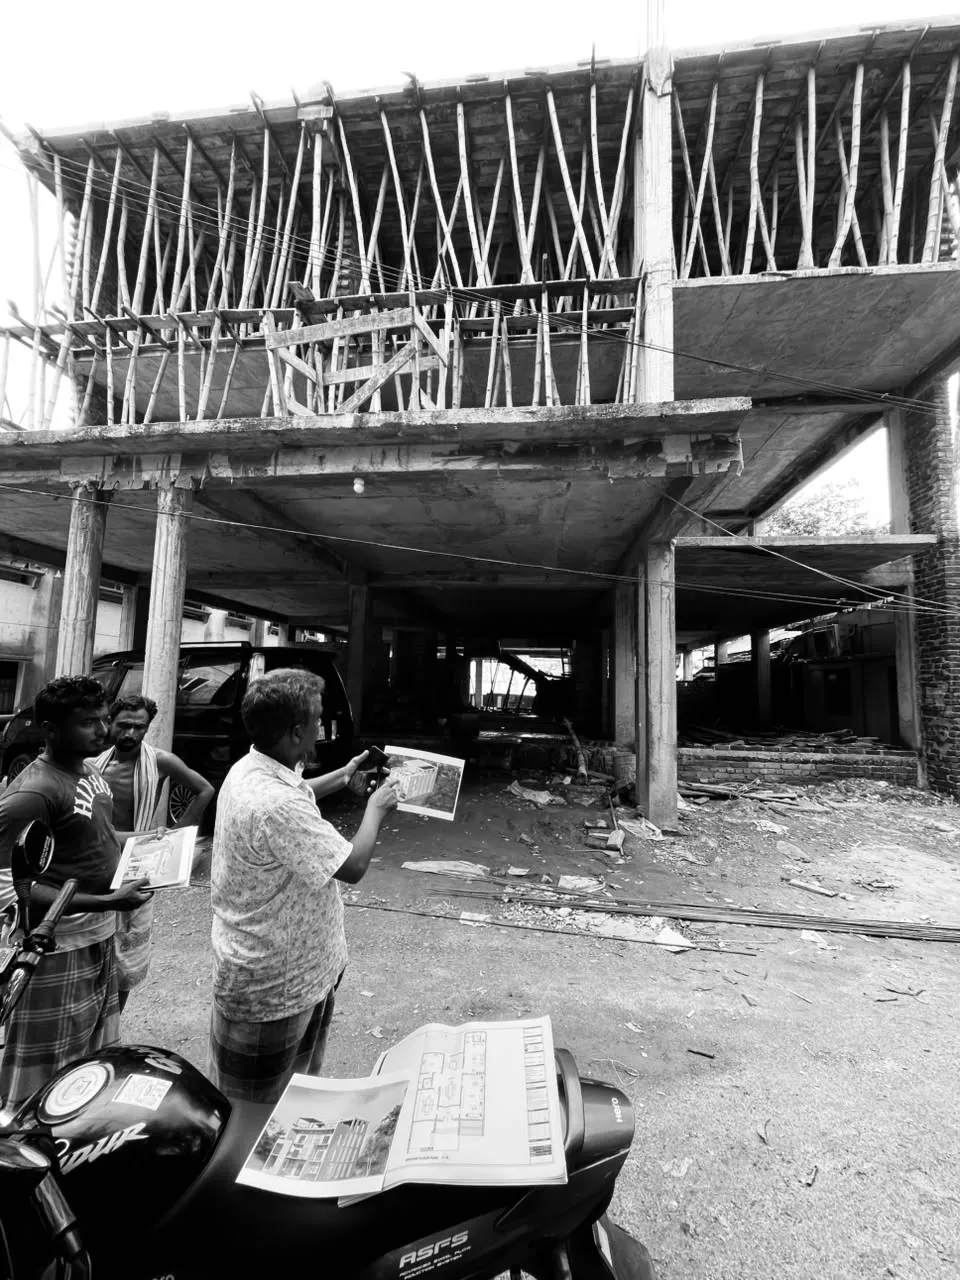
Formwork stage, with the team reading the drawings on site. A structure performs only as well as the details that are actually built.
1. Start with a simple shape
Buildings with a regular, compact plan and an even distribution of columns and walls handle shaking better than ones with sharp projections, large openings in slabs or irregular layouts.
When we design, we try to:
- Keep the plan close to a rectangle or a simple shape
- Align columns in a clear grid from foundation to roof
- Avoid big differences in stiffness between floors
2. Avoid the soft storey
A ground floor left open for parking, with far fewer walls than the floors above, creates a weak level. This pattern has caused collapses in many earthquakes worldwide. If you want open parking, tell your architect and engineer early so they can design for it with stronger columns or shear walls.
3. Design the frame to bend, not snap
Concrete is strong in compression, steel carries tension. Earthquake design asks the frame to deform without sudden failure. Engineers call this ductility. Key principles include:
- Strong columns, weaker beams, so damage happens in beams first
- Closely spaced stirrups at the ends of beams and columns, with proper 135-degree hooks
- Laps and splices placed away from the zones that take the highest forces
- Adequate reinforcement cover to protect steel from corrosion in humid weather
Your engineer will specify these on the structural drawings. The point is to make sure they are built the same way on site.
4. Get the ground right
Soft or waterlogged soil can amplify shaking and may lose strength under vibration. A soil test and the right foundation are part of earthquake design. Read foundation and soil testing for Sylhet sites.
5. Concrete and steel quality
The best design fails with poor materials. On site, insist on:
- Steel of the specified grade, from a reliable supplier
- Clean steel, free of loose rust and oil
- Concrete mixed to the specified proportions, with controlled water
- Proper compaction and enough curing time
Cheap shortcuts, such as extra water in the mix or thinner bars than drawn, cannot be seen once concrete is poured, which is why checks before pouring matter.
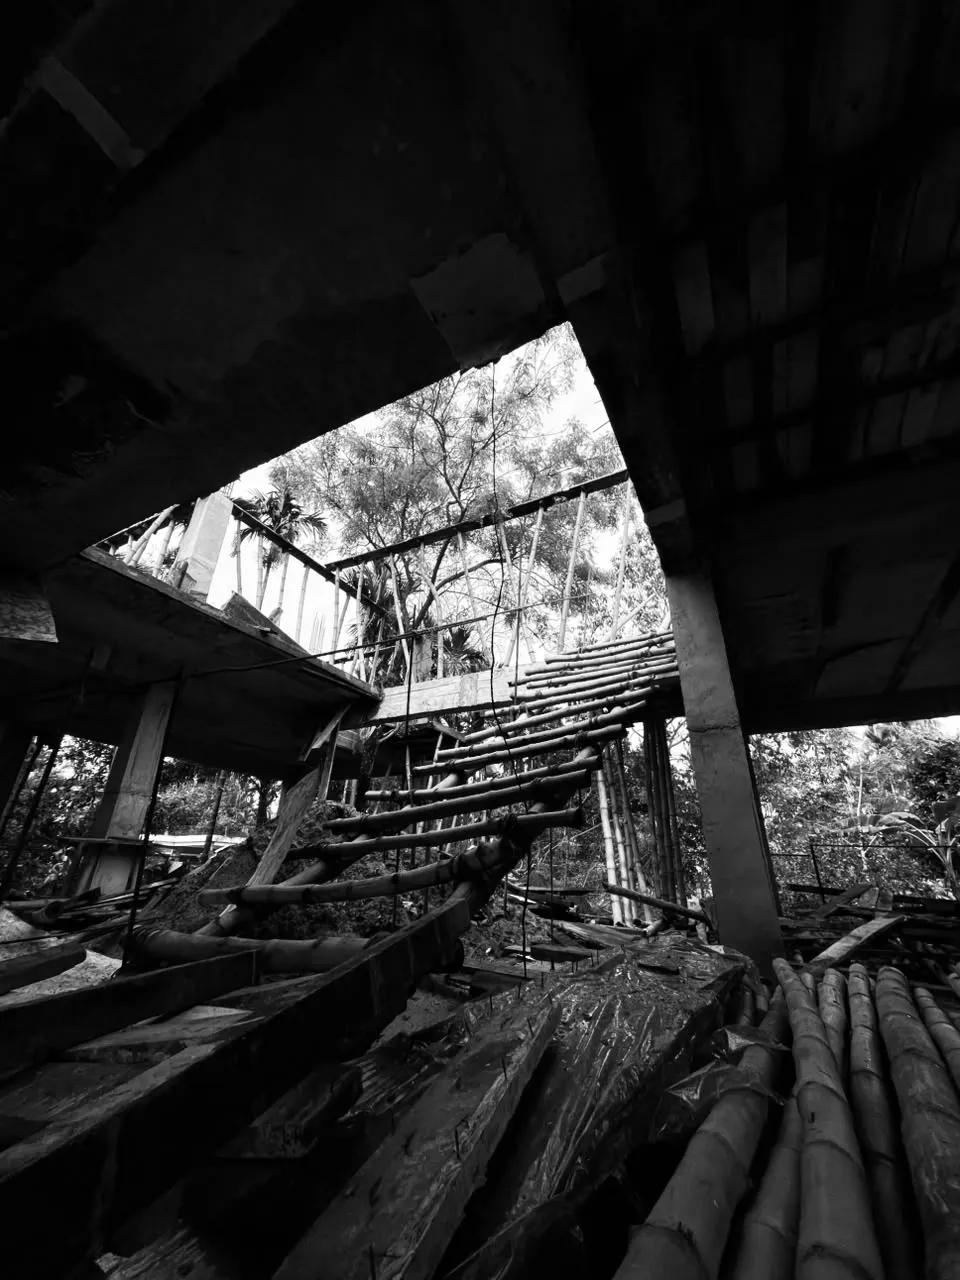
Staircase shuttering under inspection. Stairs and their connections to the frame need as much care as columns and beams.
6. Do not forget non-structural elements
Brick infill walls, parapets, water tanks, false ceilings and heavy fixtures can fall in a quake. Anchor them, reinforce parapets and keep heavy items low where you can.
7. Supervise the build
Engineers design, but people build. Regular visits by a qualified person before each pour, checking steel, formwork and concrete, are the best guarantee that the drawings become the building. Read more about how this fits a construction budget in house construction cost in Sylhet.
What if you already have a house?
Older buildings built without engineering input may be vulnerable. A structural engineer can assess the building and suggest strengthening where needed. Strengthening is easier and cheaper before problems appear.
Build with confidence
Our studio works with structural engineers on residential, commercial and institutional buildings across Sylhet. If you are planning a new building or want to talk through your plot, contact us. You can also read how approval is handled in building plan approval in Sylhet.
Frequently asked questions
Is Sylhet at risk of earthquakes?
Yes. The north-east of Bangladesh, including Sylhet, is one of the country's higher seismic risk regions because of its closeness to active tectonic boundaries. The Bangladesh National Building Code (BNBC) assigns seismic zones that engineers use in design.
How can I make my house earthquake-resistant?
Use a regular building shape, a properly designed structural frame with ductile reinforcement detailing, good-quality concrete, and strong connections. Make sure the design follows BNBC and that someone checks the steel and concrete on site.
Does earthquake-resistant design cost much more?
Planning for it from the start usually adds a modest amount compared with the total cost. Retrofitting a weak building later costs far more.
What is a soft storey and why is it dangerous?
A soft storey is a floor, often an open ground-floor parking level, that has far fewer walls or columns than the floors above. In shaking, damage concentrates there and can cause collapse.