Mosque and institutional design in Sylhet
সিলেটে মসজিদ ও প্রতিষ্ঠানের নকশা
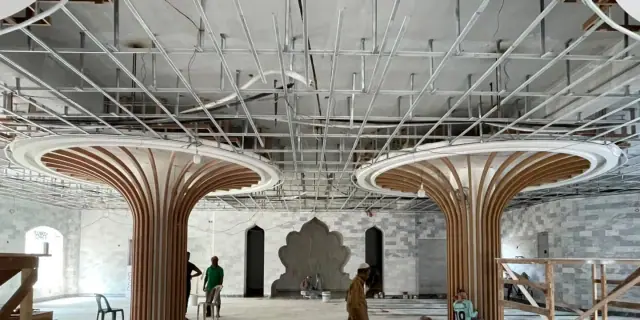
Mosques, madrasas, schools and orphanages are built once for a whole community, often with donations from families at home and abroad. We design them to be calm, durable and affordable to build in stages.
In a prayer hall, light, air and sound matter more than ornament. We plan the qibla orientation, wudu areas, shoe storage, women’s sections and circulation for Jumu’ah and Eid crowds, and design structure and ceilings with the building’s long life in mind.
What mosque and institutional design covers
- Mosque design: prayer hall, wudu areas, minaret and courtyard
- Madrasa and school design: classrooms, halls, dormitories
- Orphanages, community centres and charitable complexes
- Hospital and clinic design
- Natural light, ventilation and acoustics
- Phased construction plans that fit donation cycles
- Clear budgets and bills of quantities for committees and donors
- Supervision and progress reports for overseas donors
Who it is for
Mosque and madrasa committees, trusts and charities, school and orphanage boards, hospital owners, and overseas donors funding a building in their home area.
Where we work
Our studio is on Jail Road, Sylhet, and we work across Sylhet city, Zindabazar, Ambarkhana, Upashahar, Subhanighat, Pathantula, Shahi Eidgah, Golapganj and the wider Sylhet Division: Beanibazar, Jalalabad, Fenchuganj, Zakiganj, Jamalganj, Barlekha, Moulvibazar, Habiganj, Sunamganj.
How it works
-
01
Brief and site visit
We listen first, then walk the site with you. Boundaries, levels, access, trees, neighbours and drainage all shape the design.
-
02
Concept design
Plans, sections and 3D views test layouts against the real plot and your budget before anything is fixed.
-
03
Design development
Materials, structure, services and details are resolved with our engineers so the drawings can actually be built.
-
04
Approval and tender drawings
We prepare drawings for approval and a bill of quantities so contractor quotes can be compared on the same basis.
-
05
Phasing and budget plan
We design the whole building, then agree stages so the structure and prayer hall can be built first and finishes added as funds arrive.
-
06
Site supervision and handover
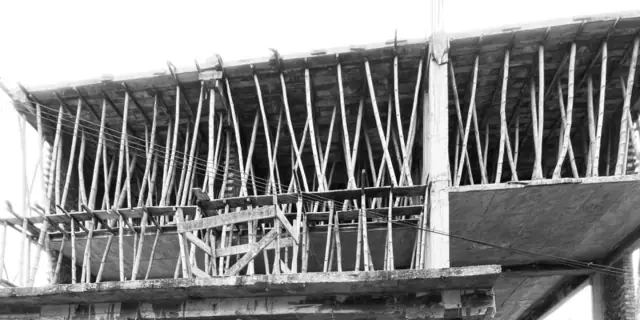
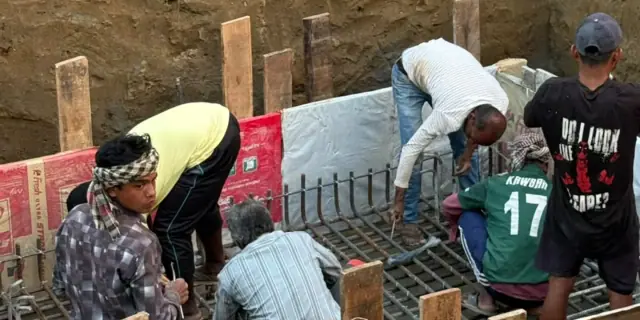
We visit during construction, check the work against the drawings, and walk the finished building with you.
Recent work
All projects →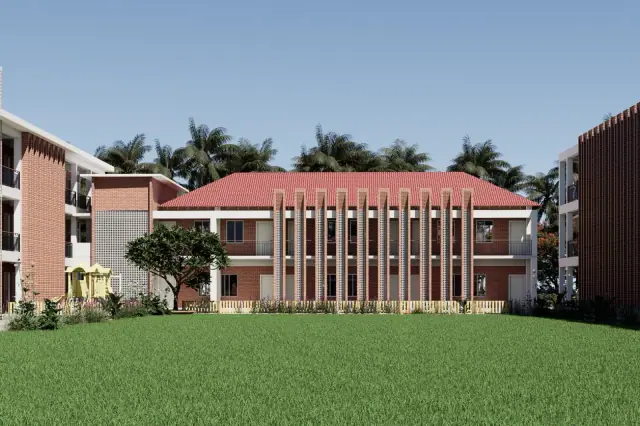
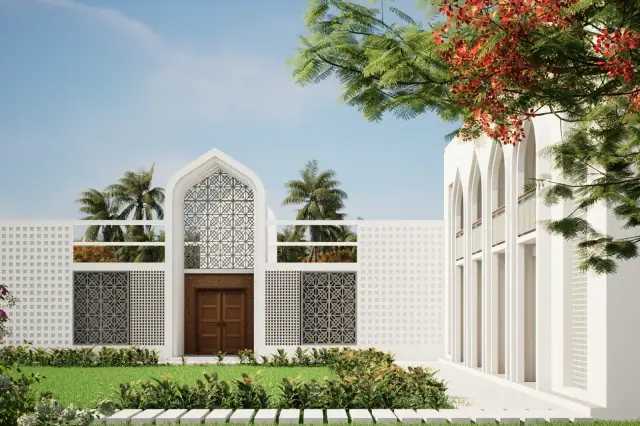
BGB School — Masterplan, Facelift & Interior
institutional · Akhalia, Sylhet
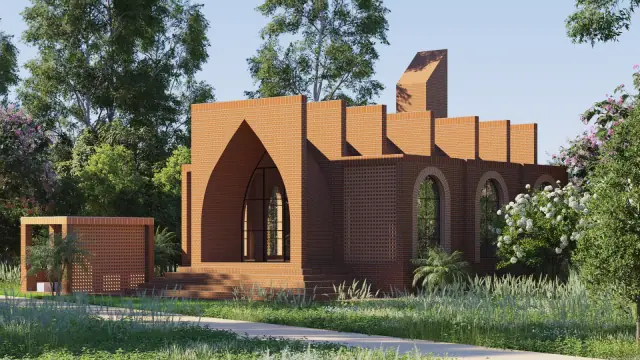
Bodirgaon Jame Mosque
religious · Bodirgaon, Gobindaganj
Jamalganj Mosque
religious · Jamalganj, Sunamganj
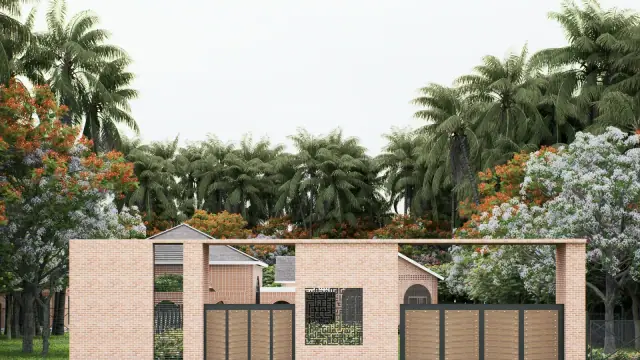
Quran Learning Centre
institutional · Kaliganj, Zakiganj, Sylhet
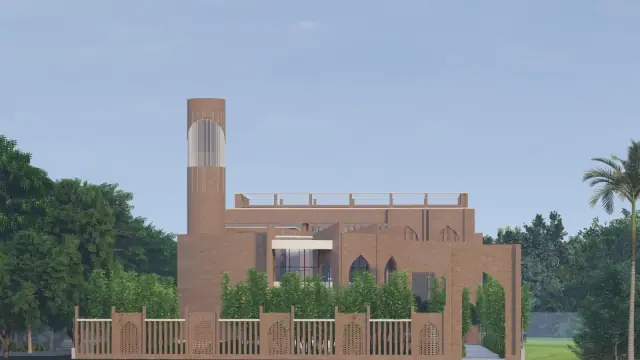
Karimpur Madrasa
institutional · Tajpur, Sylhet
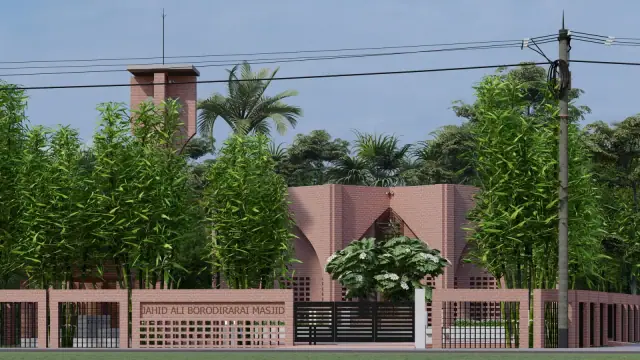
Osmaninagar Mosque
religious · Borodirarai, Osmaninagar, Sylhet
Frequently asked questions
How do you plan the size of a mosque?
We start from the number of worshippers at the busiest prayers, such as Jumu’ah and Eid, then add area for aisles, wudu facilities, shoe storage and any women’s section. A common planning figure is roughly one square metre per worshipper in the prayer hall.
Can a mosque be built in phases?
Yes. Many community mosques are funded gradually. We design the full building first, then agree stages so later work fits without demolition.
Do you work with donors living abroad?
Yes. We provide drawings, a clear budget and regular progress photos and reports, so donors can follow the work from anywhere.
Do you design madrasas, schools and hospitals too?
Yes. We design madrasas, schools, orphanages and hospital buildings, with the same attention to light, ventilation and long-term maintenance.