House design in Sylhet: architect-led home design
সিলেটে বাড়ির ডিজাইন
A good house design in Sylhet begins with the plot and the weather. We look at orientation, the prevailing breeze, where the rain will run and how the family lives day to day, then shape a plan that is bright, well ventilated and easy to run.
We design single houses, duplexes and triplexes, multi-storey residential buildings and bungalows. Every design is backed by structural drawings, a soil investigation and a bill of quantities, so you know what you are building and what it should cost before work starts.
What house design covers
- Floor plans shaped around how your household lives
- Orientation, shading and cross-ventilation for Sylhet’s climate
- Roof, drainage and waterproofing details for heavy monsoon rain
- Earthquake-resistant structural design with soil testing
- Kitchen, bathroom and joinery design
- Landscape and boundary design for the plot
- Construction drawings, specifications and a bill of quantities
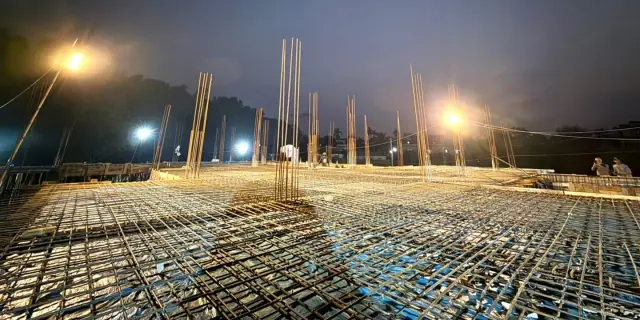
- Supervision at the stages that matter: foundation, steel and concrete, waterproofing, finishes
Who it is for
Owners building on a plot in Sylhet city or the surrounding areas, families planning a house as a long-term home, and overseas Sylhetis managing a build from a distance.
Where we work
Our studio is on Jail Road, Sylhet, and we work across Sylhet city, Zindabazar, Ambarkhana, Upashahar, Subhanighat, Pathantula, Shahi Eidgah, Golapganj and the wider Sylhet Division: Beanibazar, Jalalabad, Fenchuganj, Zakiganj, Jamalganj, Barlekha, Moulvibazar, Habiganj, Sunamganj.
How it works
-
01
Brief and site visit
We listen first, then walk the site with you. Boundaries, levels, access, trees, neighbours and drainage all shape the design.
-
02
Concept design
Plans, sections and 3D views test layouts against the real plot and your budget before anything is fixed.
-
03
Design development
Materials, structure, services and details are resolved with our engineers so the drawings can actually be built.
-
04
Approval and tender drawings
We prepare drawings for approval and a bill of quantities so contractor quotes can be compared on the same basis.
-
05
Site supervision and handover
We visit during construction, check the work against the drawings, and walk the finished building with you.
Recent work
All projects →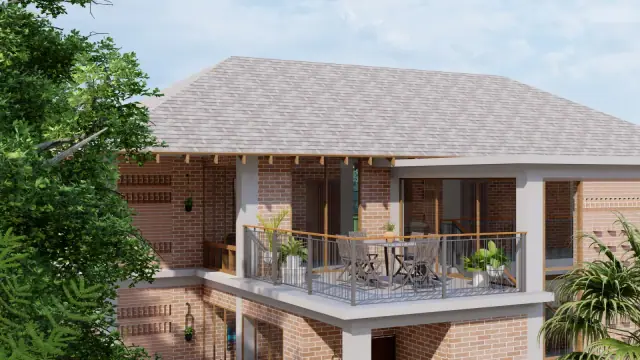
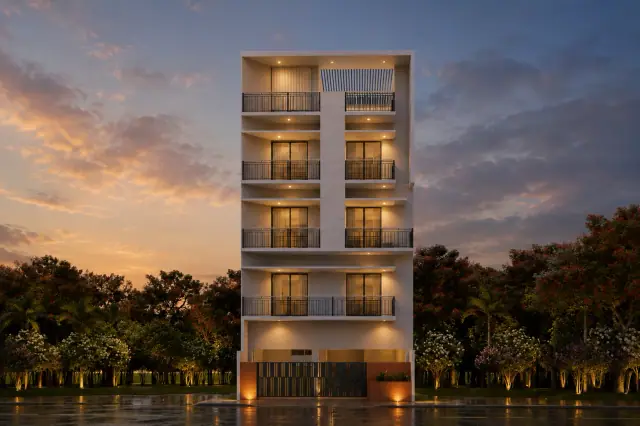
Boroikandi Residence
residential · Boroikandi, South Surma, Sylhet
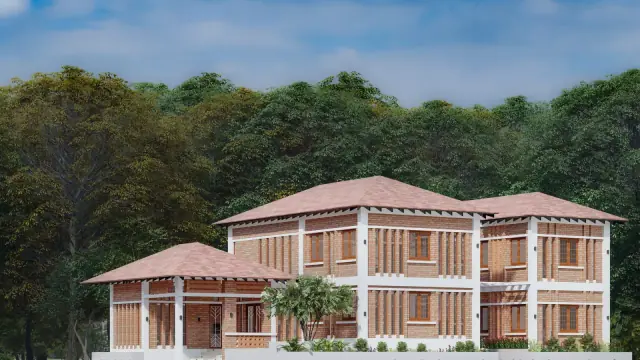
Ghurni 4-Storey Residence
residential · Ghurni, Amborkhana, Sylhet
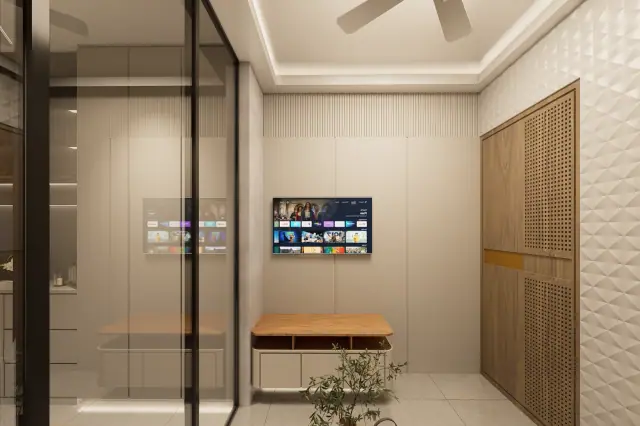
Shukh Aloy
residential · Bairagi Bazar, Beanibazar, Sylhet
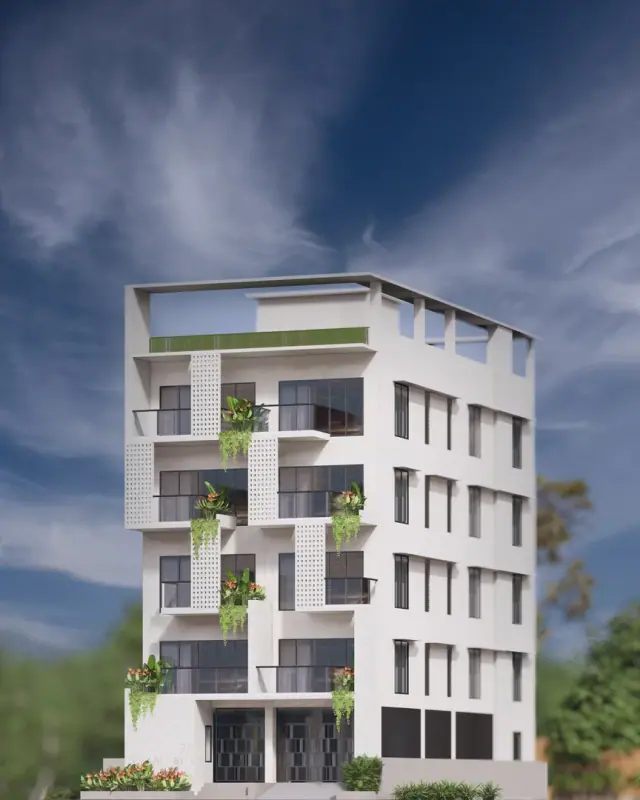
Studio Apartment, Zindabazar
residential · Kazi Ilias, Zindabazar, Sylhet
Noor-e-Hayat Residence
residential · Majortila, Sylhet
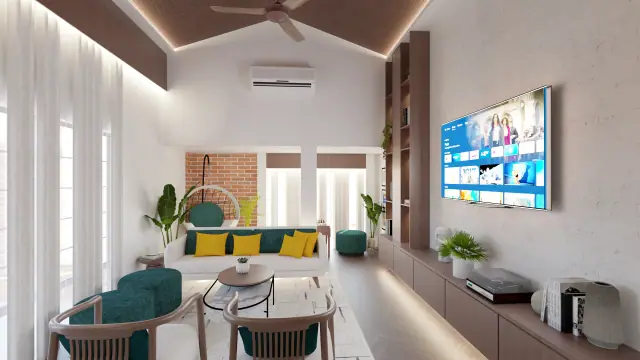
Patly Residence
residential · Patli, Jagannathpur, Sunamganj
Frequently asked questions
How much does house design cost in Sylhet?
Design fees depend on the size, complexity and scope, for example whether supervision and interiors are included. After a first conversation we send a written proposal. Our article on construction cost explains how to budget the build itself.
How long does it take to design a house?
Concept design usually takes a few weeks, followed by development and approval drawings. The pace depends mostly on how quickly decisions are made. We agree a schedule at the start.
Can you design a house for a small plot?
Yes. Small plots reward careful planning: light wells, staggered floors and smart circulation make narrow sites comfortable. We start by measuring what the plot and the rules allow.
Will the house be safe in an earthquake and in heavy rain?
We design the structure with a soil test and detail it for ductile behaviour, and we design roofs, drainage and waterproofing for Sylhet’s rainfall. Good detailing only works if it is built as drawn, which is why we supervise key stages.