interior
Dr. Ashraful Islam (Rana) Interior
- Location
- Elysium, Mirer Moydan, Sylhet, Bangladesh
- Year
- 2026
- Scope
- Interior
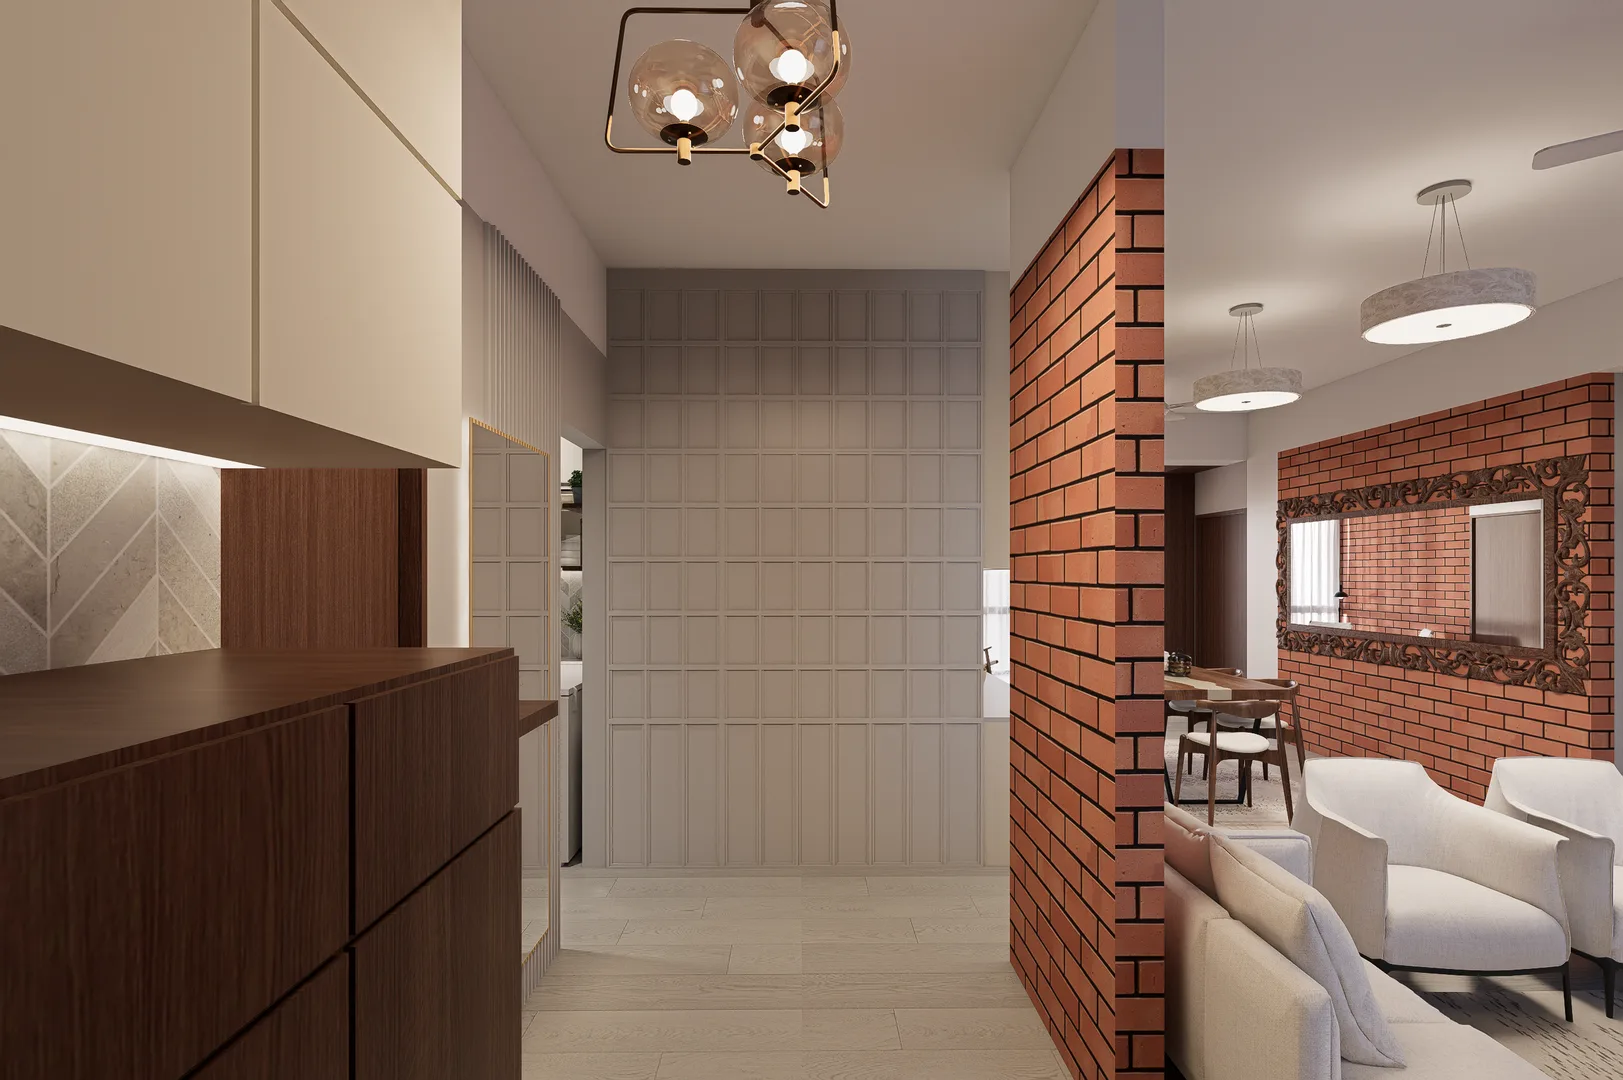
A complete interior for a private residence in Sylhet — rich material depth, layered lighting, and spaces that hold both formality and warmth in equal measure.
The interior for Dr. Ashraful Islam’s residence was designed as a complete home — a brief that gave Aloy Architects scope to develop a coherent design language from the entrance hall to the master bedroom.
The palette leans into depth and richness: dark-toned wall finishes, stone floors, timber veneer joinery, and fabric upholstery in a range of warm neutrals. Against this grounded base, the lighting does most of the atmospheric work — cove lighting, pendant fixtures, and accent spots are layered through every room to allow each space to shift between formal and intimate depending on the hour and occasion.
The living and dining zone is arranged around a custom feature wall that anchors the social area, with seating positioned to encourage conversation without blocking the visual connection through to the dining space. The kitchen is clean and precisely fitted, with a service pass that separates preparation from presentation without isolating the cook from the household.
Bedrooms are each given individual character — differing in palette, furniture configuration, and lighting scheme — while remaining consistent in the quality of their materials and the care of their detailing. The master suite is the most resolved of these: a quiet, layered room that reads as a considered retreat from the rest of the house.
Photography