interior
Dr. Binayak Bhattacharjee Interior
- Location
- Modina Market, Sylhet, Bangladesh
- Year
- 2024
- Scope
- Interior
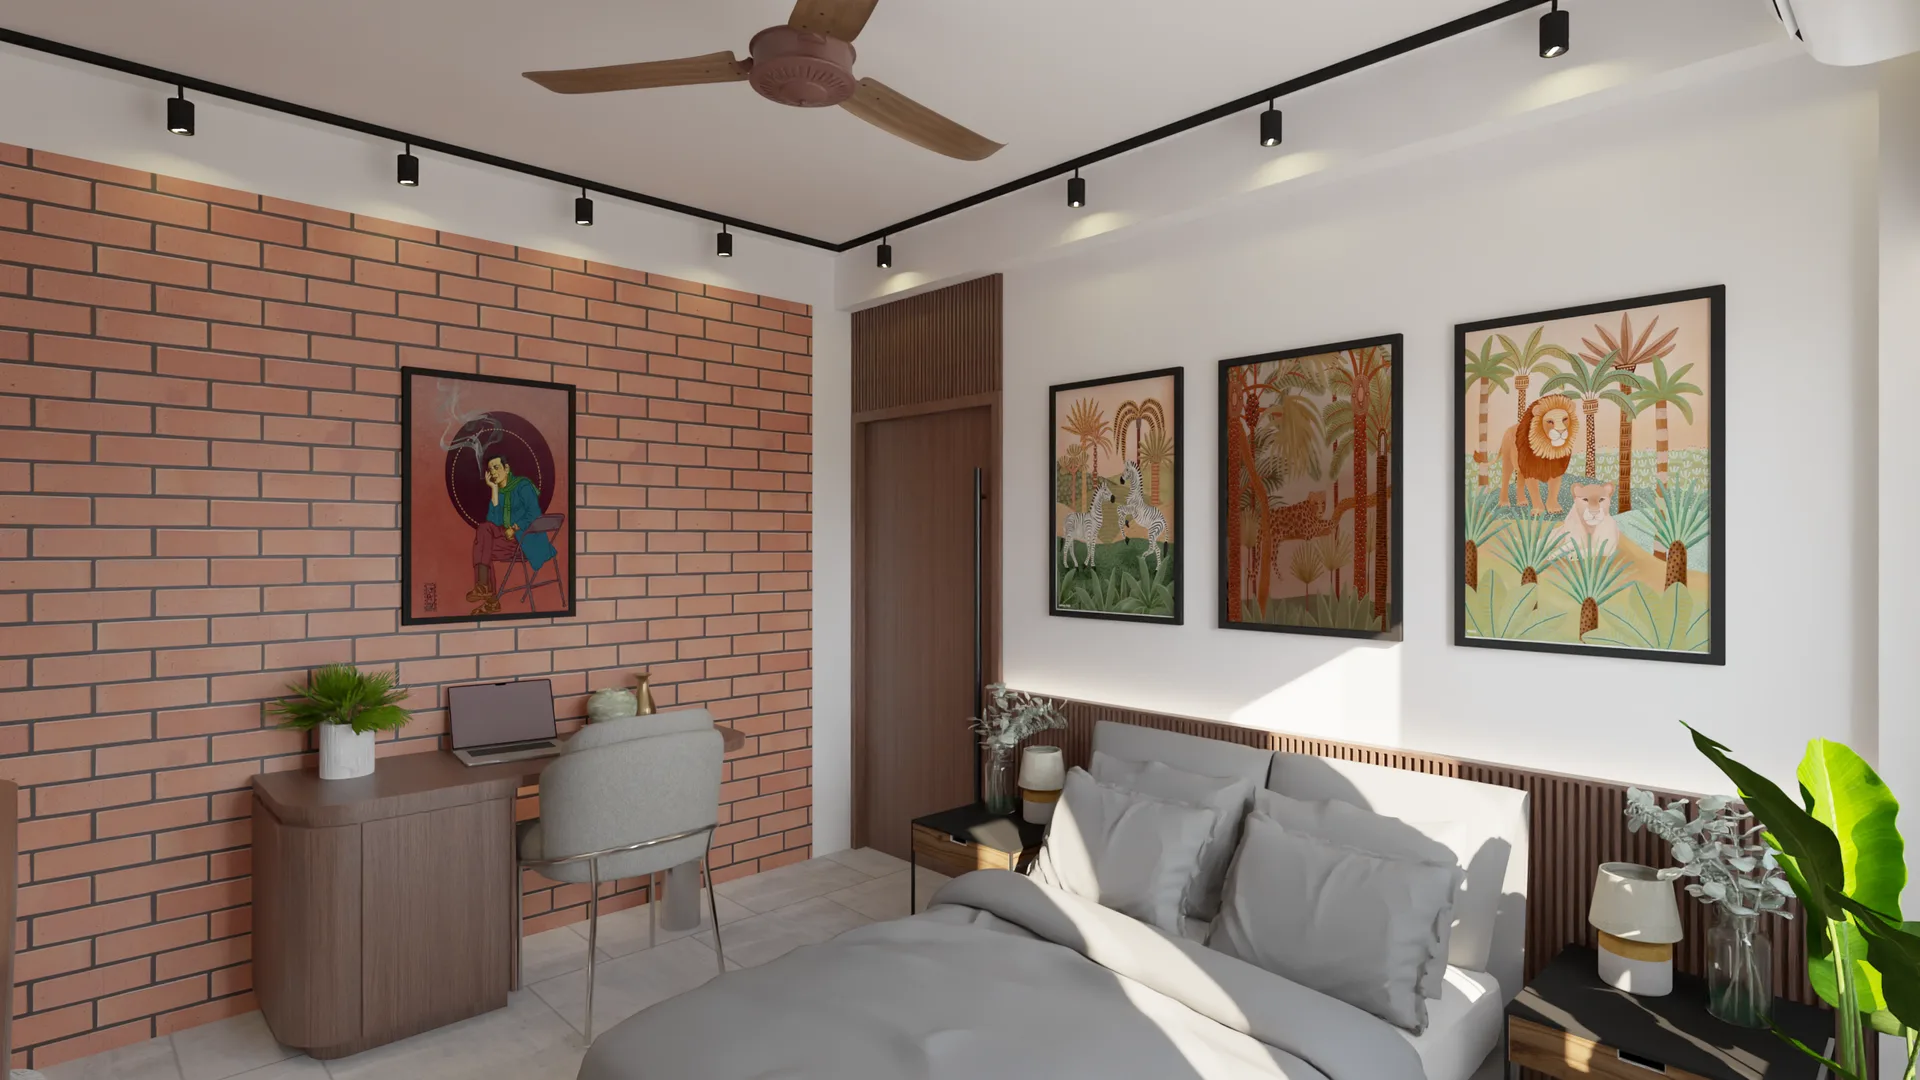
A complete interior for a family home in Sylhet — open living spaces connected by a sculptural stair, bedrooms with individual character, and a puja room of quiet, considered dignity.
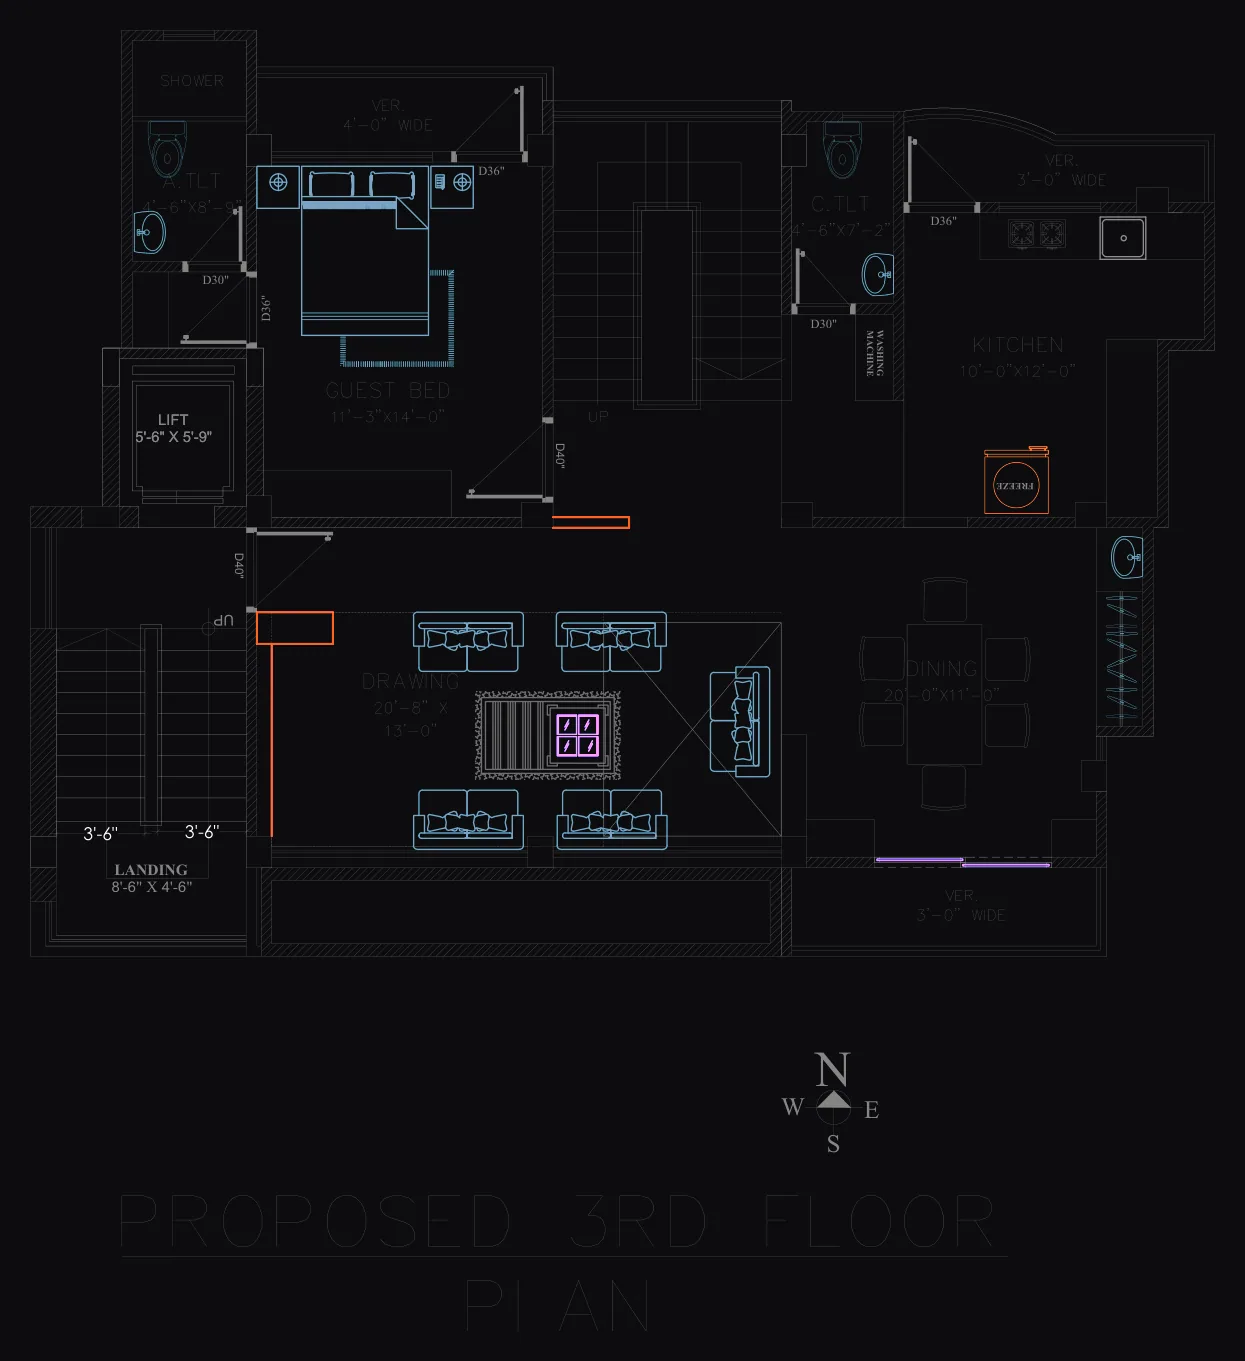
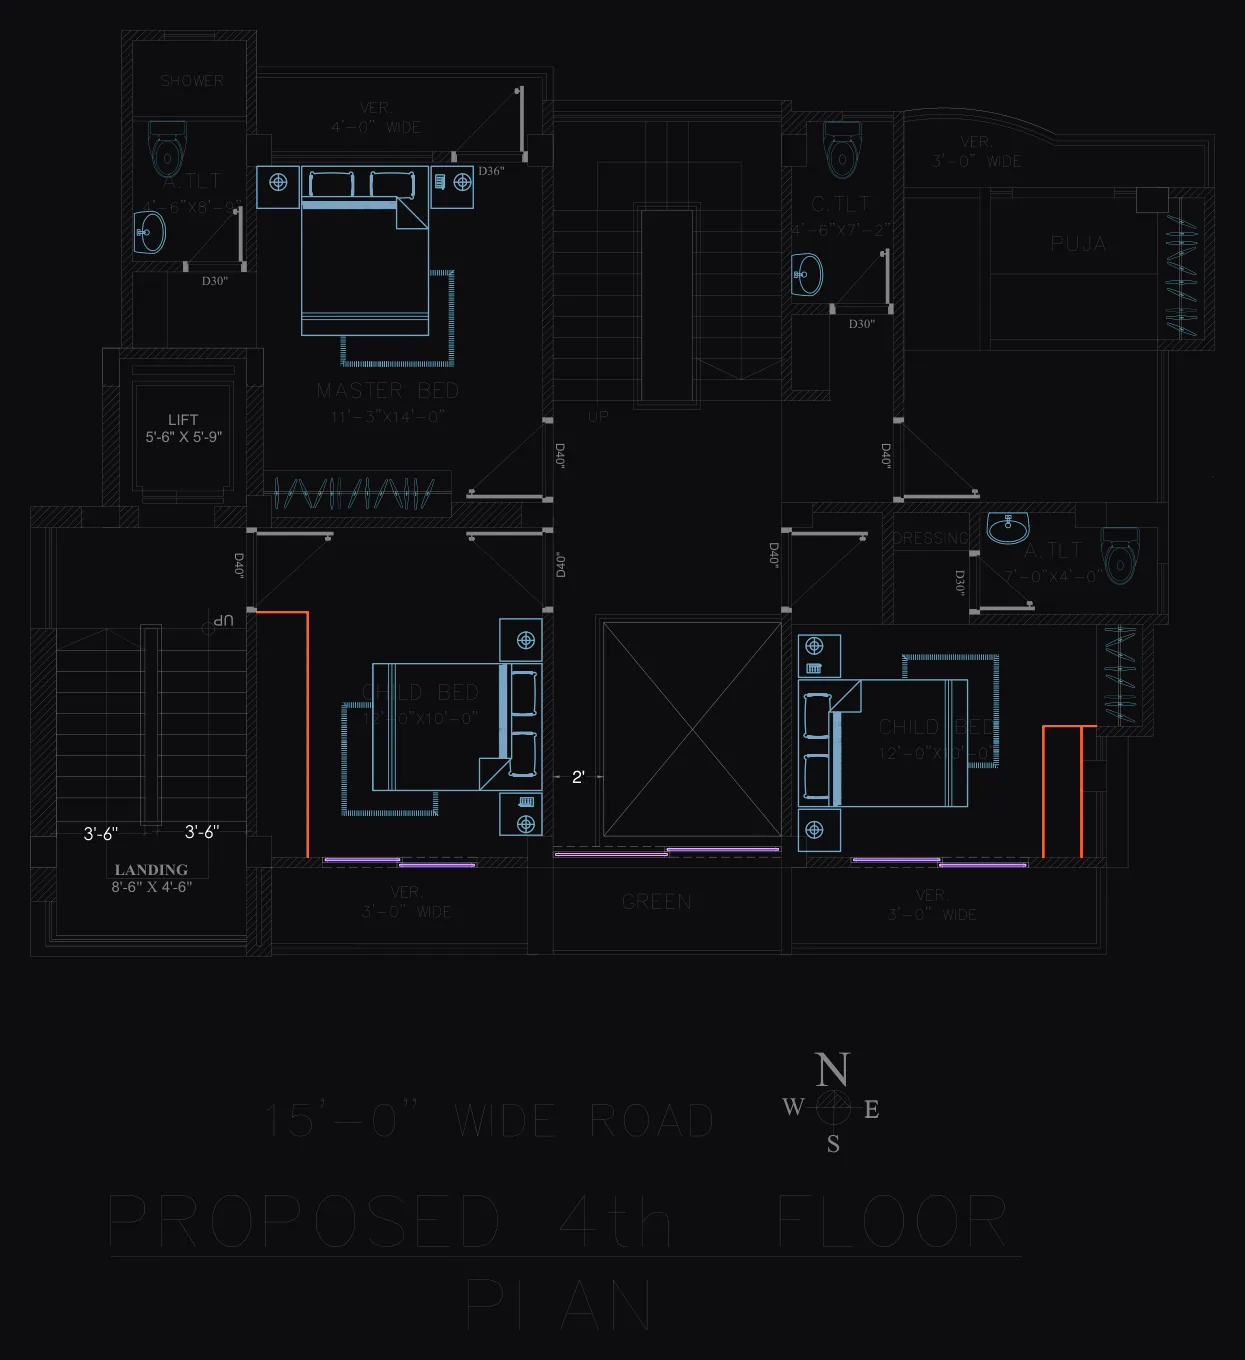
The interior for Dr. Binayak Bhattacharjee’s family residence covers the full extent of the home — the connected living, dining, and stair volume, a fully fitted kitchen, four bedrooms, and a dedicated puja room — all resolved within a single, coherent design sensibility.
Living, Dining & Stair
The heart of the apartment is the open-plan living and dining zone, where the stair becomes the primary architectural element: a sculptural form in stone and steel that rises through the space, drawing the eye upward and connecting the levels with a sense of occasion. The living area is arranged around a custom joinery unit that anchors the room without dominating it. Finishes here are light and calm — stone floors, painted walls in warm white, and furniture in natural tones that absorb rather than reflect the available daylight.
Kitchen
The kitchen is fully fitted with a clean, practical layout — upper and lower cabinetry in a muted two-tone palette, stone worktops, and a window that admits good light to the preparation area. A separate wet kitchen is accessible from the service entrance.
Bedrooms
Four bedrooms each have a distinct character while maintaining material continuity with the rest of the home. Built-in wardrobes throughout maximise storage without visual clutter. The master bedroom is the most quietly resolved — a soft material palette, layered lighting, and an en-suite bathroom with stone and timber finishes.
Puja Room
The puja room is approached as a space of genuine spiritual significance: calm, well-proportioned, and finished with care. A carved timber screen, warm stone floor, and dedicated niche for the murti give the room a sacred quality distinct from the rest of the apartment.
Photography
Plans & drawings