interior
Dr. Goutam Talukder Interior
- Location
- Lovely Road, Pathantula, Sylhet, Bangladesh
- Year
- 2024
- Scope
- Interior
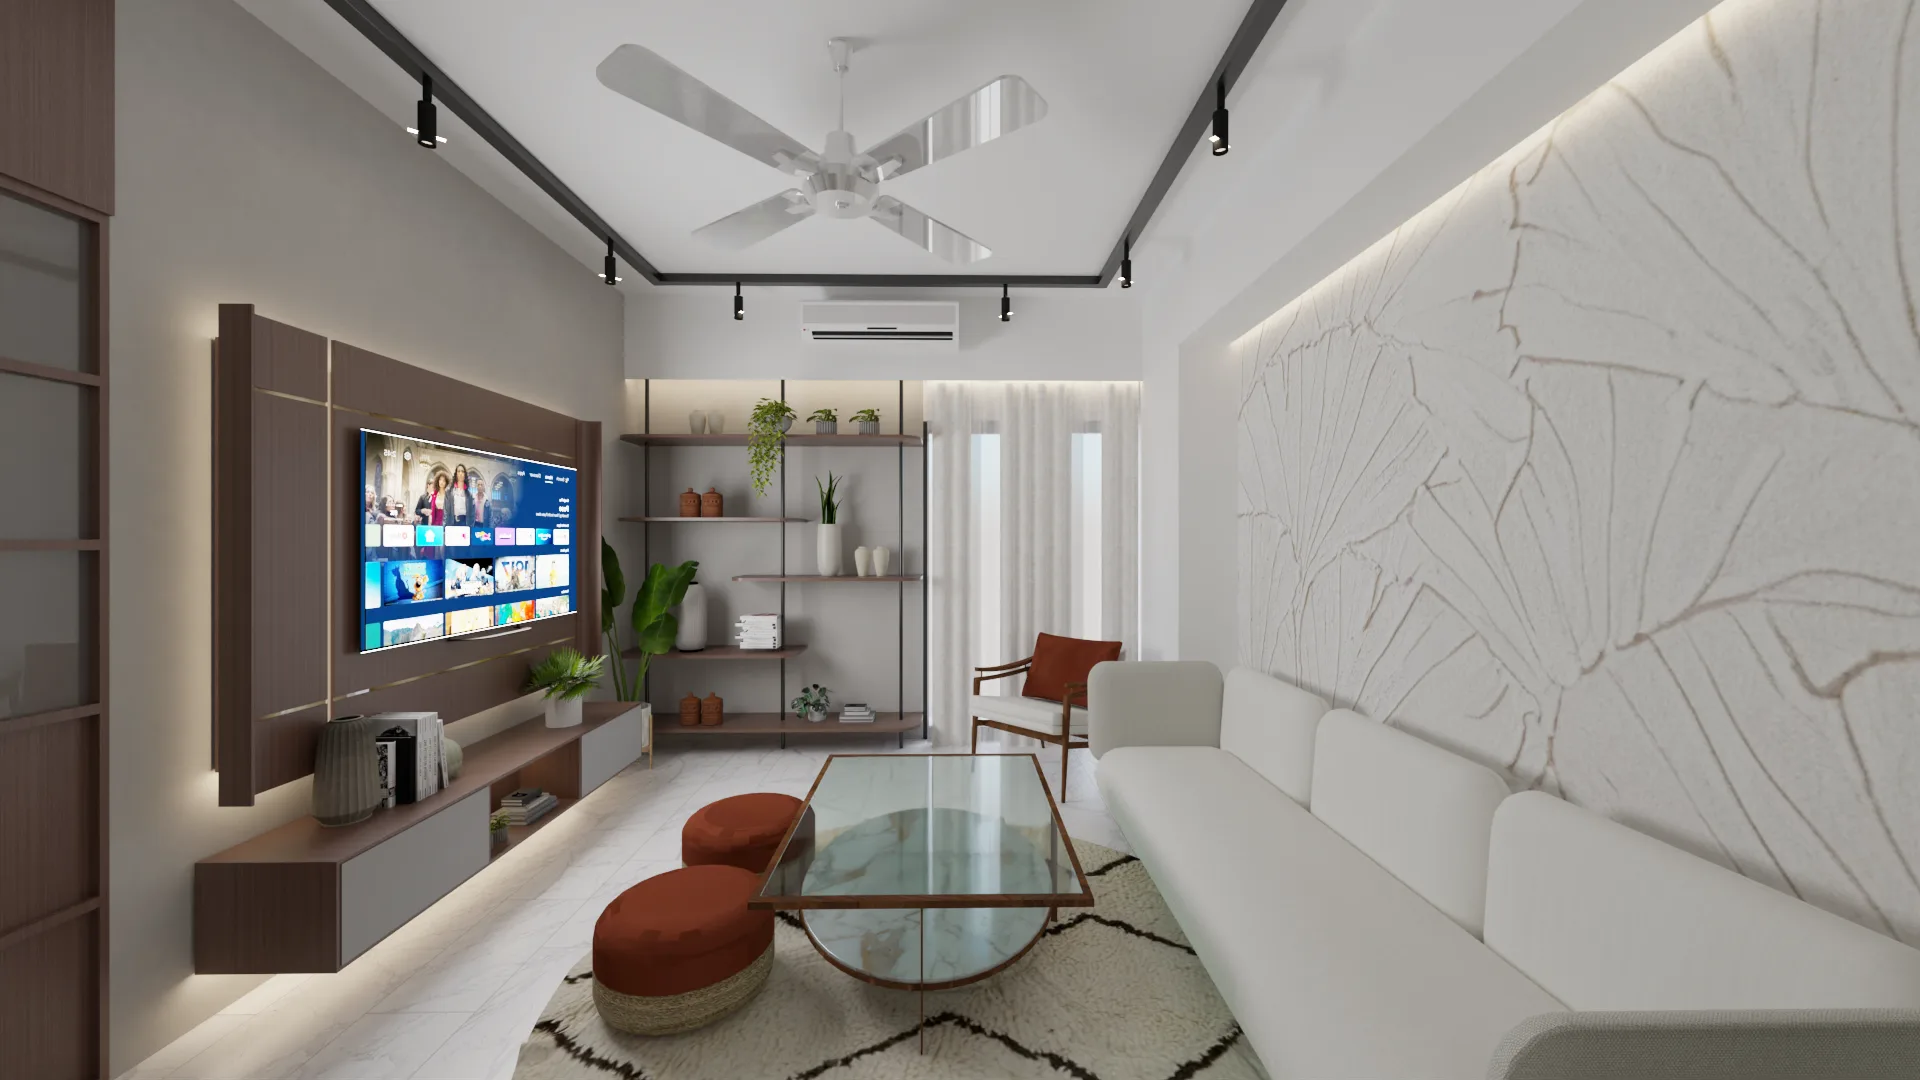
A complete residential interior — living spaces, dining, and bedrooms resolved in a warm, layered palette that balances refinement with the ease of a well-used home.
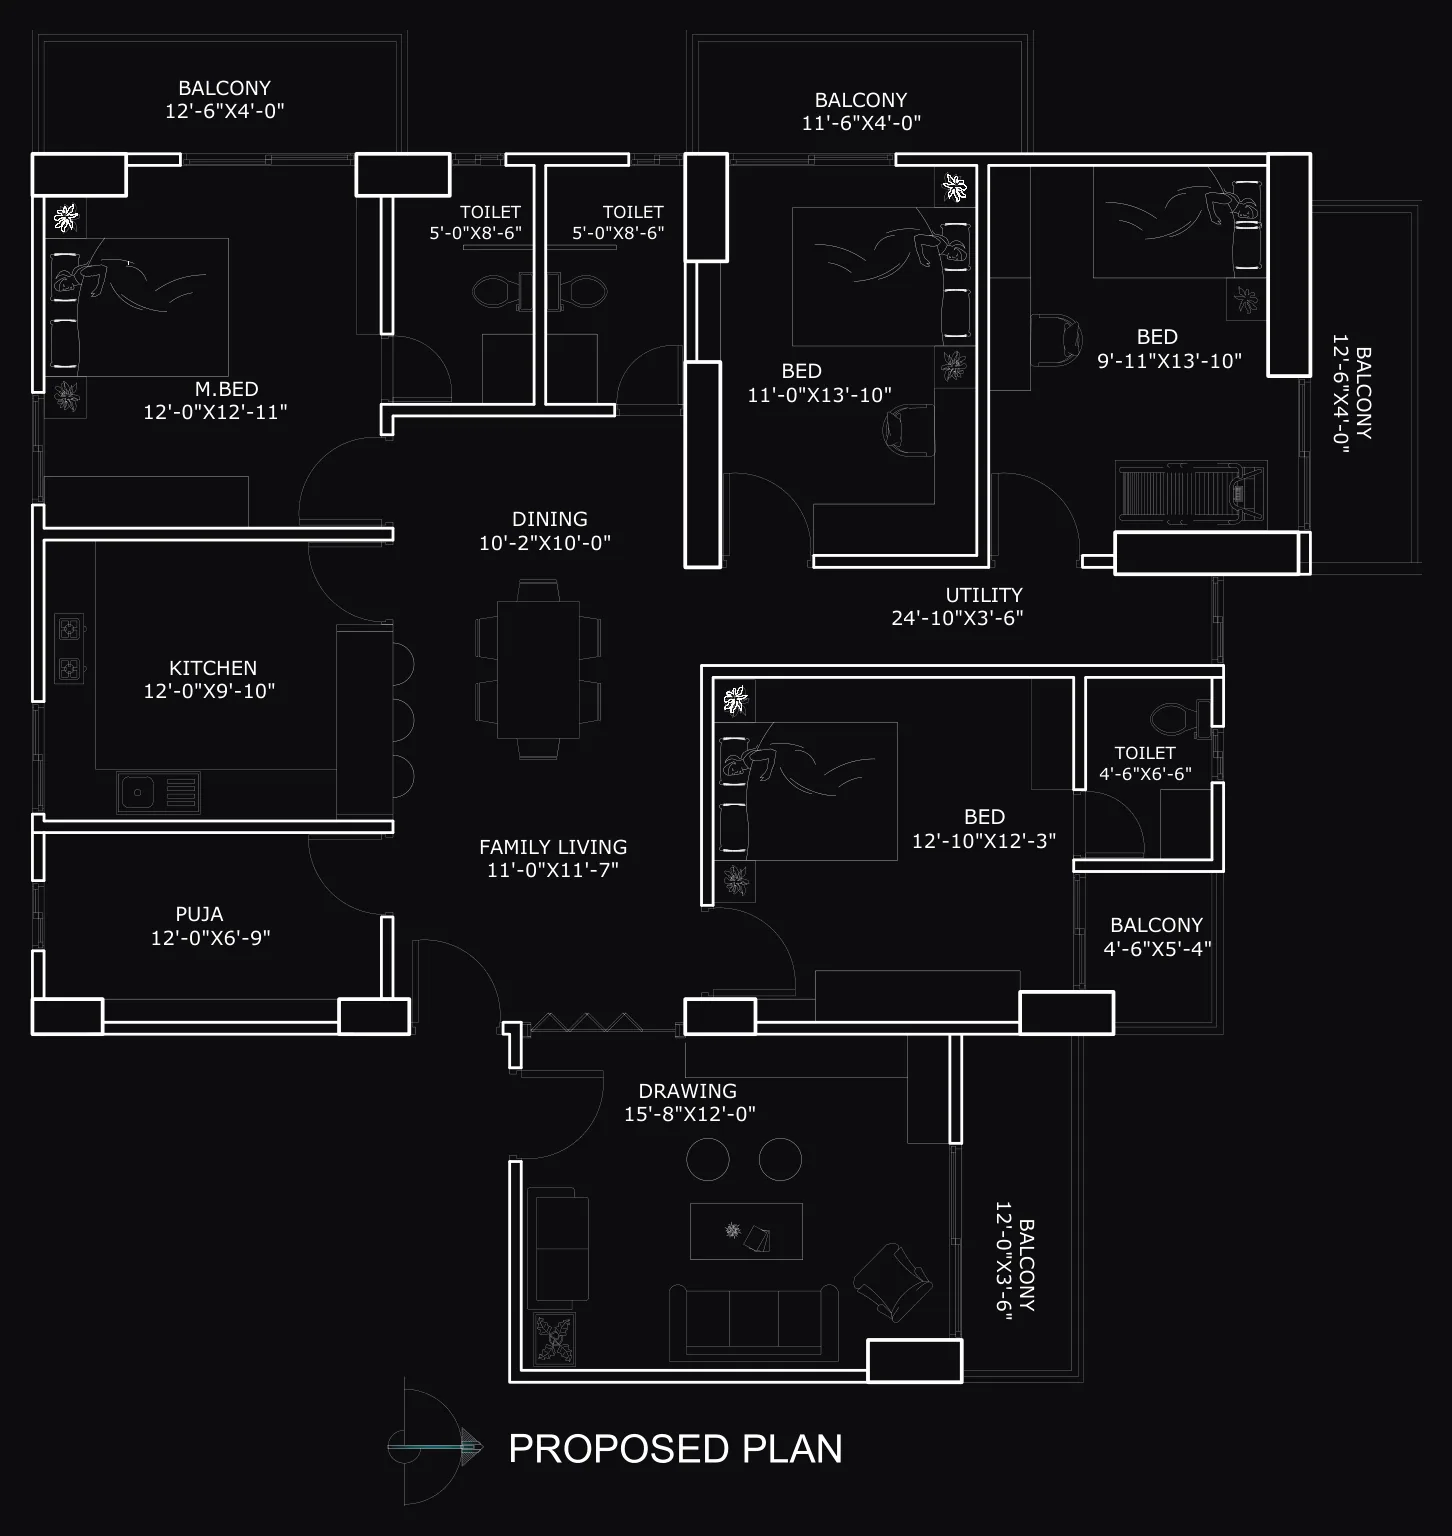
The interior design for Dr. Goutam Talukder’s residence covers the full extent of the home — living and dining areas, kitchen, and all four bedrooms — under a unified design approach that prioritises warmth, order, and livability.
The main living space is anchored by a custom feature wall in textured stone cladding, which provides both visual focus and acoustic mass in the open-plan zone. Against this, the furniture and joinery are resolved in warm wood tones — engineered veneer cabinetry, upholstered seating in muted natural fabrics, and a dining table in solid timber with an understated base.
Lighting was designed in layers throughout: ambient ceiling fixtures, task lighting at work surfaces, and accent lighting that picks out the material textures at night and gives each room a different atmospheric quality after dark.
The four bedrooms each have their own character while maintaining coherence with the rest of the apartment. The master suite is the most restrained — a continuous material palette of warm grey stone, light timber, and linen-toned walls, with a walk-through wardrobe connecting the sleeping area to the bathroom. The secondary bedrooms balance the study and rest requirements of their occupants with built-in storage, individual lighting schemes, and finishes tuned to each room’s orientation and use.
Photography
Plans & drawings