interior
Dr. Maher Karim Interior
- Location
- Jhornarpar, Sylhet, Bangladesh
- Year
- 2025
- Scope
- Interior
A complete residential interior in Sylhet — a kitchen of clean precision, living spaces designed for ease and light, and bedrooms that balance calm with a quiet material richness.
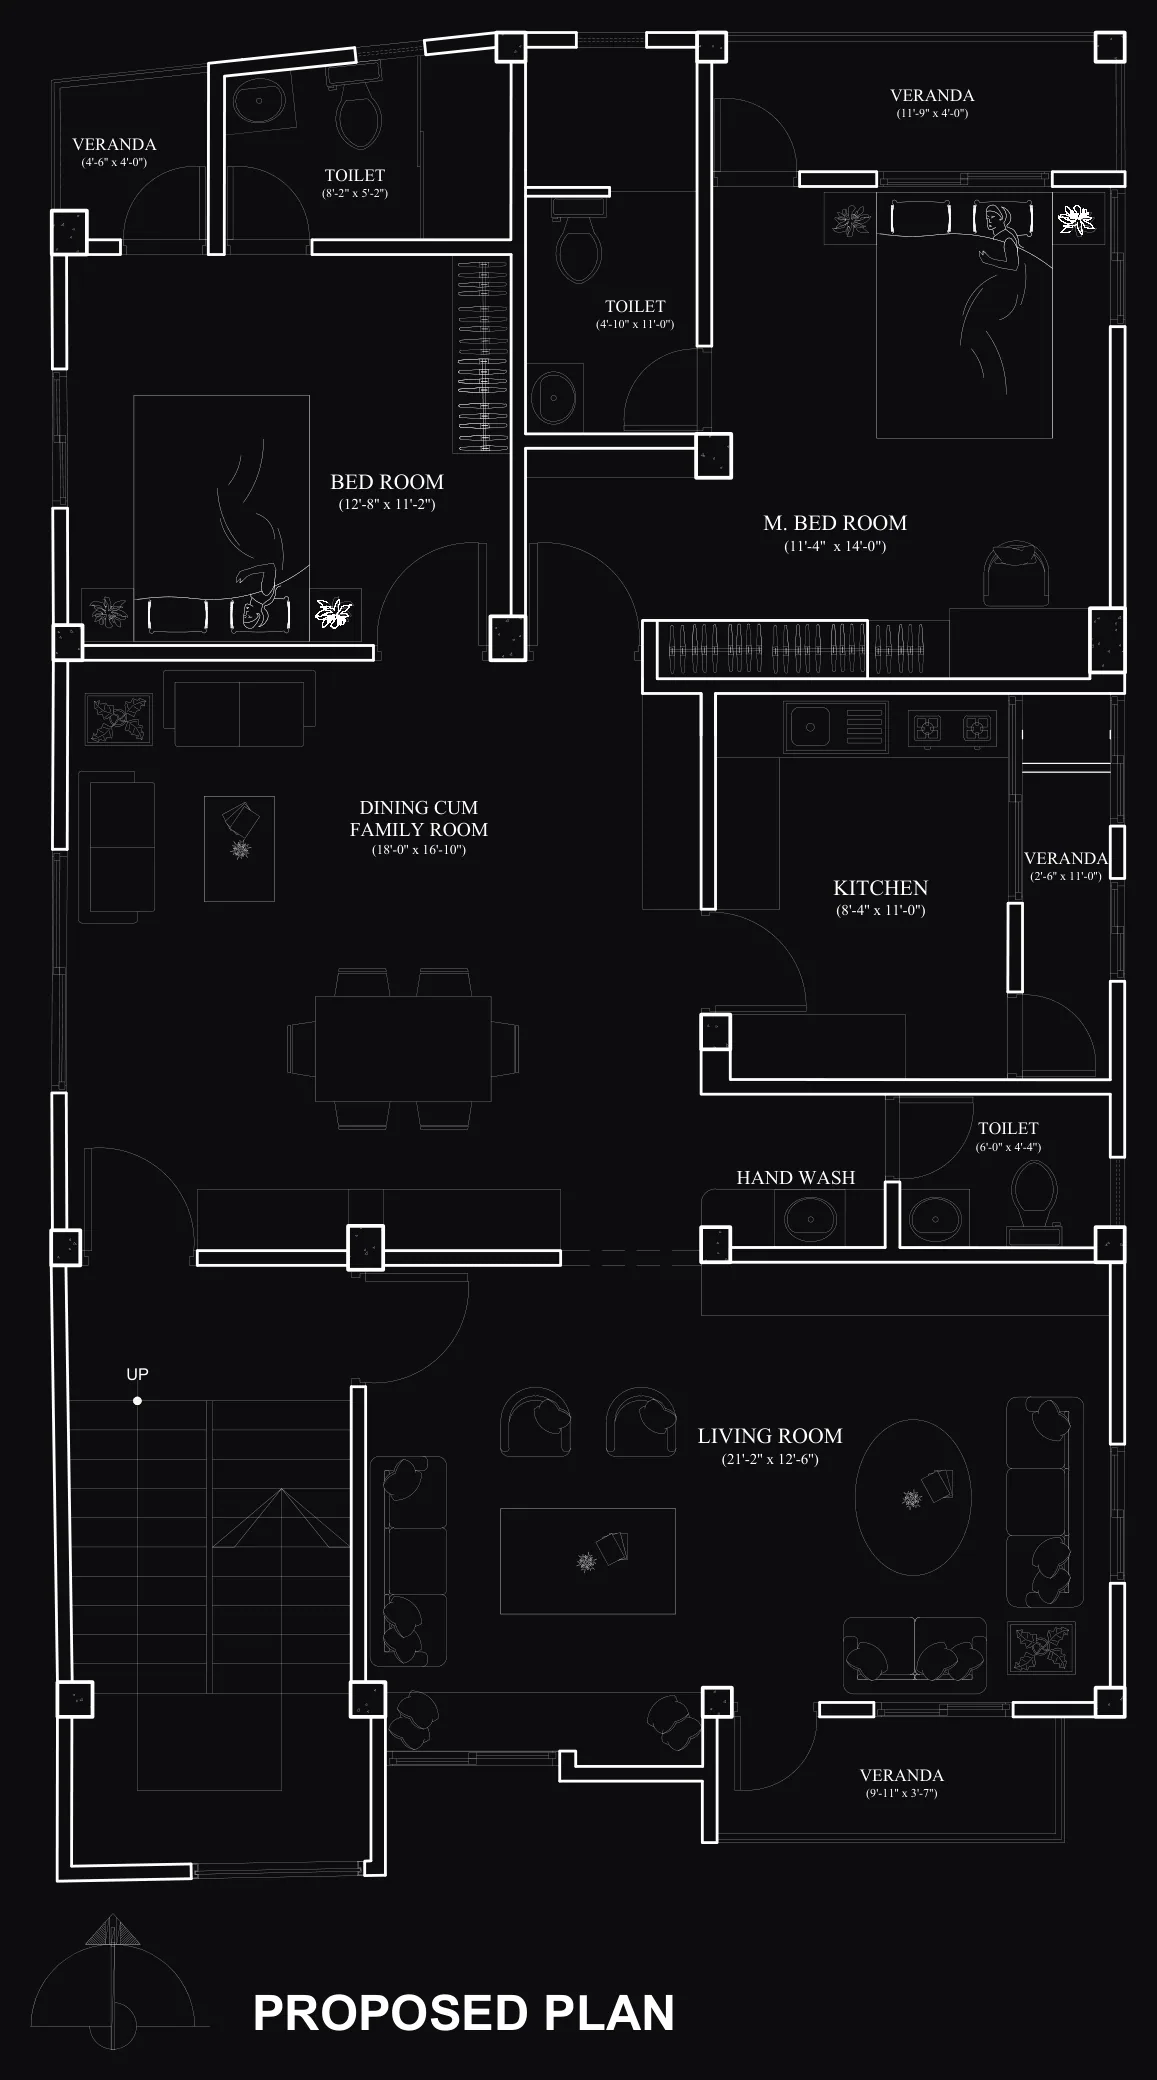
The interior for Dr. Maher Karim’s residence was designed as a complete home — kitchen, living areas, and bedrooms — with a brief that emphasised practicality, material quality, and a calm, uncluttered atmosphere.
Kitchen
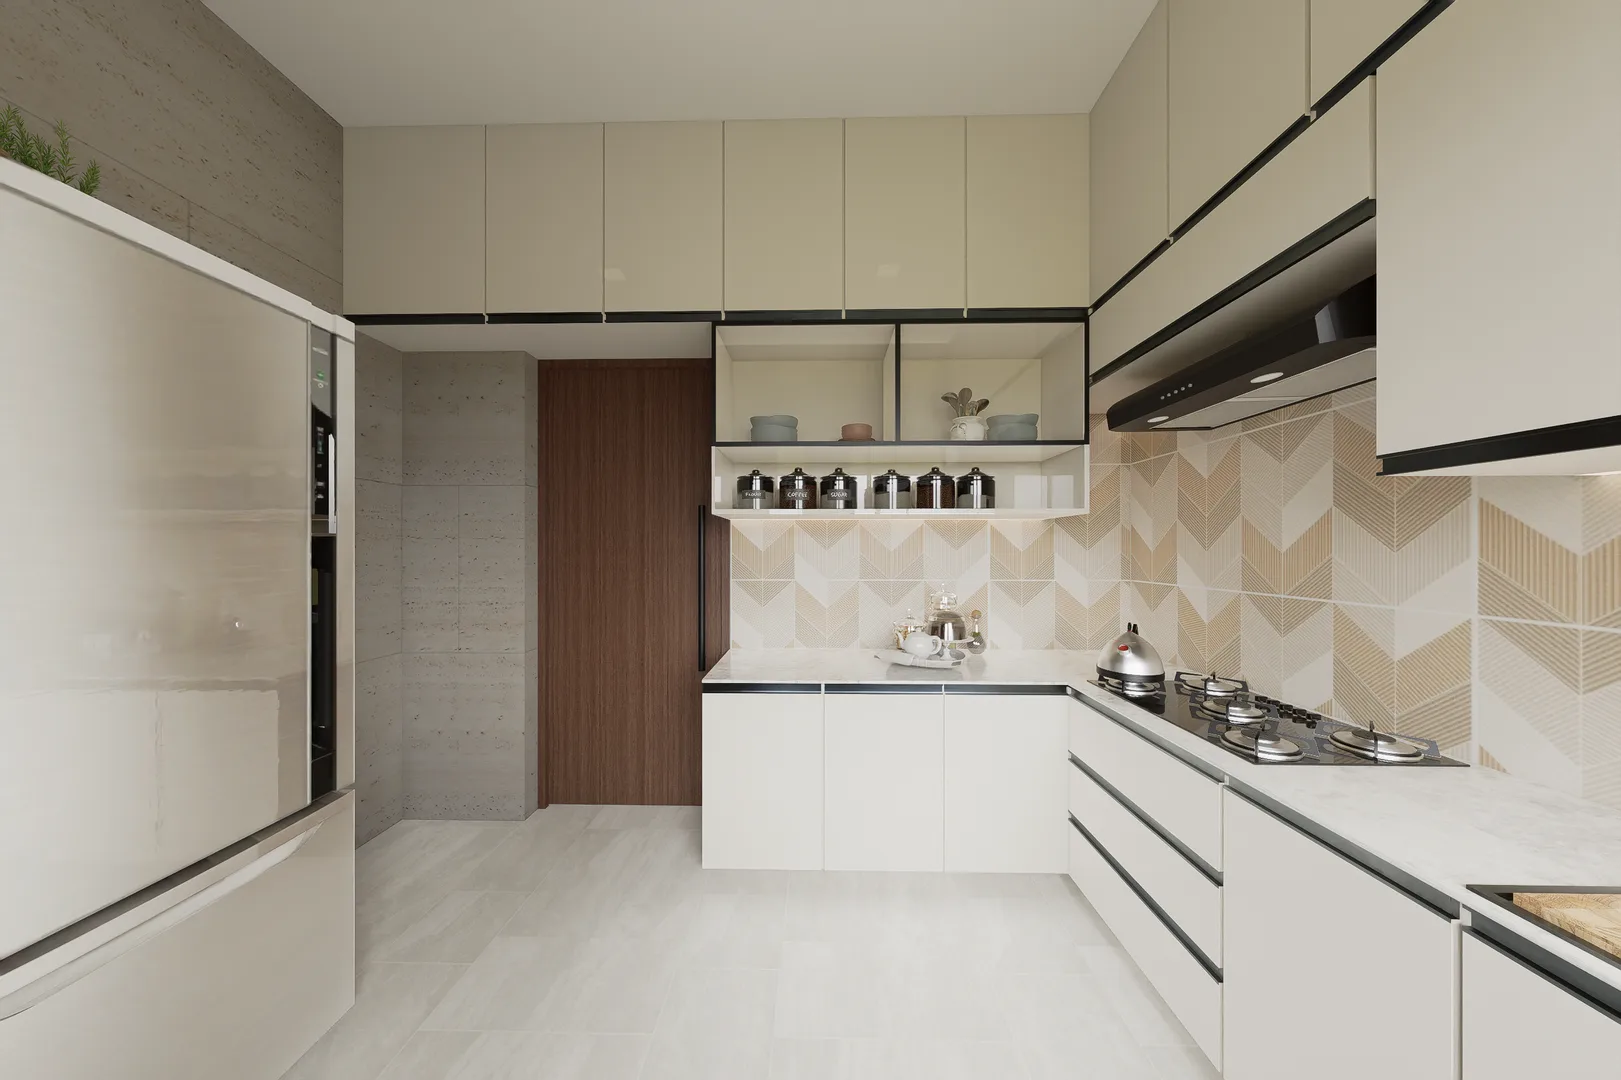
The kitchen is the most precisely resolved space in the apartment. Clean-lined cabinetry in a two-tone palette, stone worktops, and integrated appliances give the room a professional quality while remaining domestic in scale. The layout is organised for efficiency, with preparation, cooking, and cleaning zones logically sequenced and clearly defined.
Living Spaces
The main living and dining area is arranged around a feature wall in textured stone cladding, which provides both visual warmth and acoustic depth in the open-plan volume. Furniture was selected to complement the interior’s palette — seating in natural fabric, a dining table in solid timber, and a sideboard that provides both storage and a surface for the family’s objects and collections.
Lighting throughout the living spaces is layered: ambient ceiling fixtures for general use, pendant lighting above the dining table, and wall-mounted accent lights that pick out the stone texture and give the room a different quality after dark.
Bedrooms
The bedrooms balance rest and storage in a compact footprint. Built-in wardrobes are fitted with internal organisation throughout, so that the bedroom surfaces remain clear. Each room receives natural light and is finished in a warm, soft palette — stone-toned walls, timber joinery, and bedding in natural fibres that reinforce the interior’s overall sensibility of quiet comfort.
Photography
Plans & drawings