interior
Jalalabad Gas Corporate Office
- Location
- Gas Bhaban, Mendibag, Sylhet, Bangladesh
- Year
- 2025
- Scope
- Interior
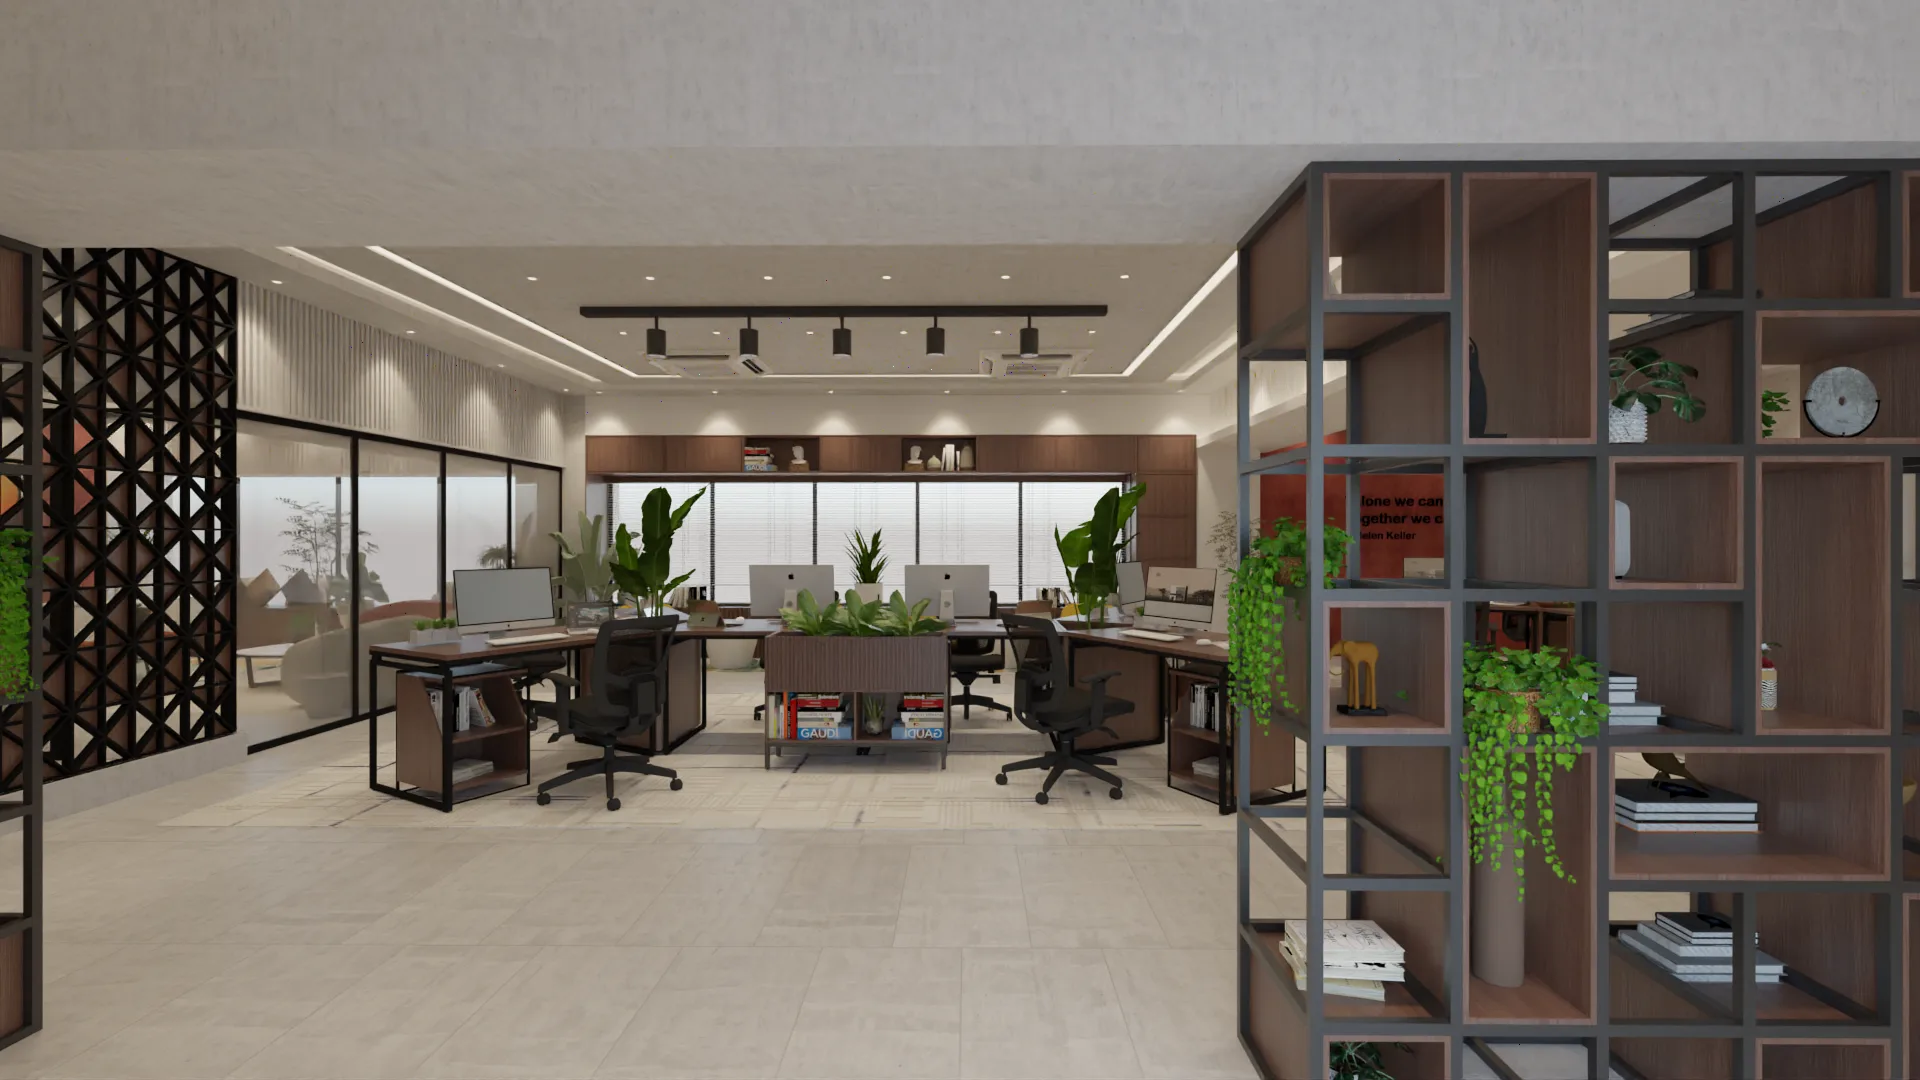
Corporate office interiors for Jalalabad Gas — a reception of authority, open-plan workspaces designed for efficiency, and executive rooms that communicate institutional seriousness.
The Jalalabad Gas corporate office interior was designed for one of Sylhet’s principal utility organisations, a company whose built environment needed to communicate the stability, efficiency, and public accountability of its role.
The reception and public-facing zones are resolved with a degree of formal authority — a high reception desk in stone and dark timber, the company’s identity mark prominently placed, and seating arranged for visitors in a calm, well-lit waiting area. From the first moment of arrival, the space communicates that this is a professionally managed, serious organisation.
The open-plan office floors behind the reception are designed for departmental efficiency — workstations grouped by function, with meeting rooms and breakout alcoves placed at the perimeter to minimise disruption to the working floor. Lighting is even and well-calibrated, with task supplementation at workstations and brighter zones in the meeting rooms.
The executive suite occupies a clearly defined zone, with a boardroom and senior offices finished in a richer palette: stone floors, panelled walls in dark timber, and upholstered seating that reflects the seniority of the occupants without reading as unnecessarily lavish for a public utility company.
Throughout, the design language is professional, consistent, and considered — an office that reflects the organisation it serves.
Photography