religious
Jamalganj Mosque
- Location
- Jamalganj, Sunamganj, Bangladesh
- Year
- 2025
- Scope
- Architecture, Structural
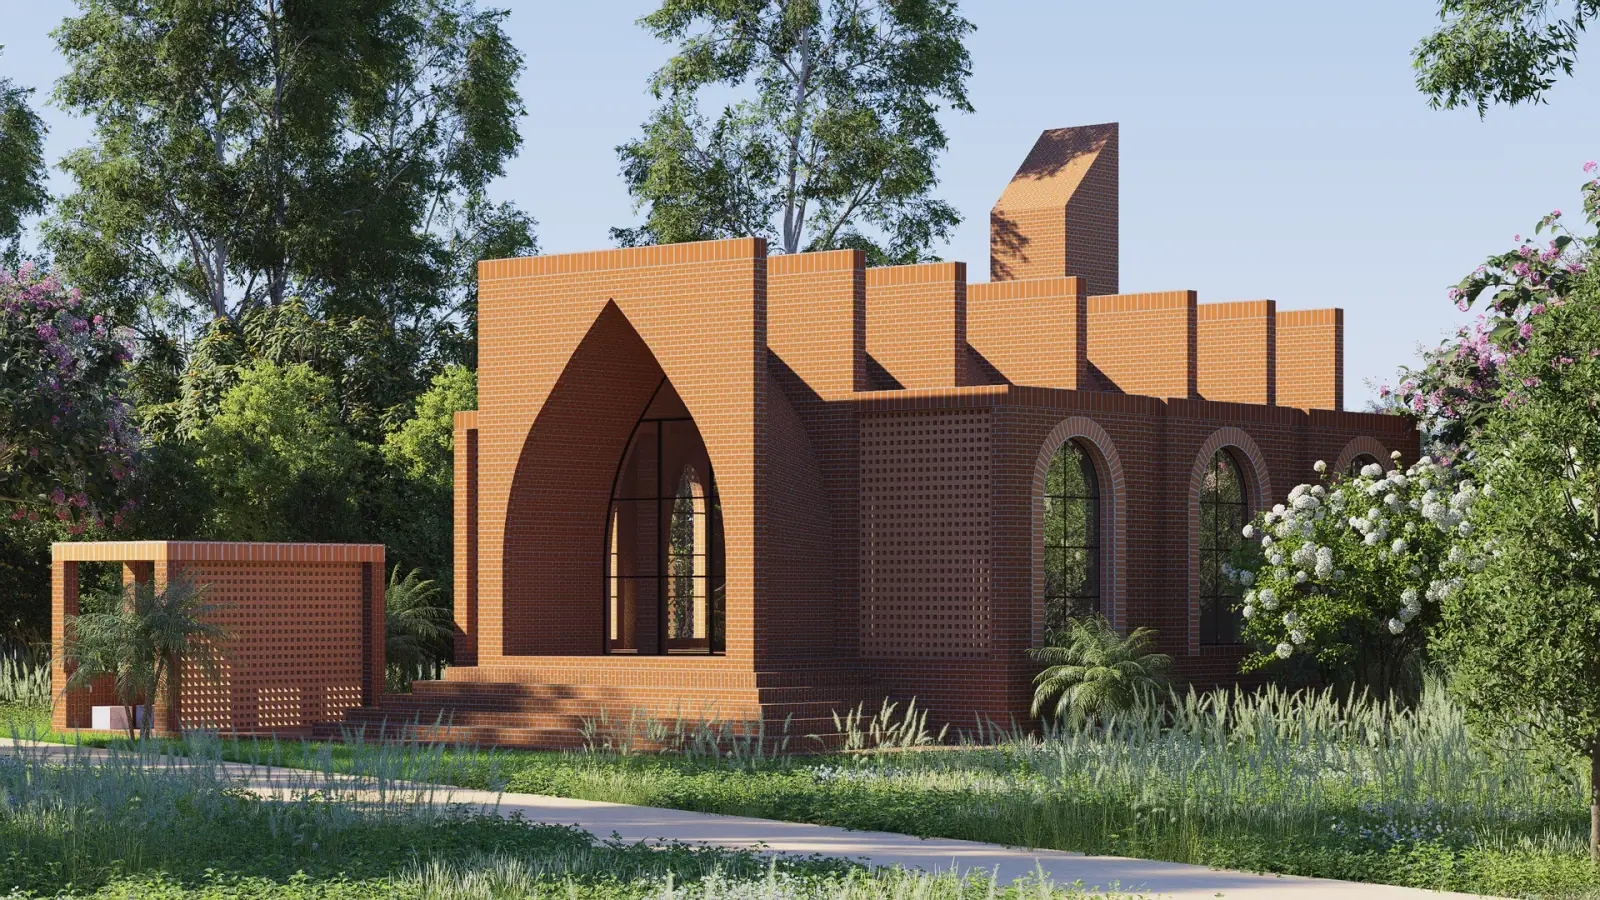
A community mosque in Jamalganj — spare, light-filled, and composed with the clarity appropriate to a building of spiritual purpose.
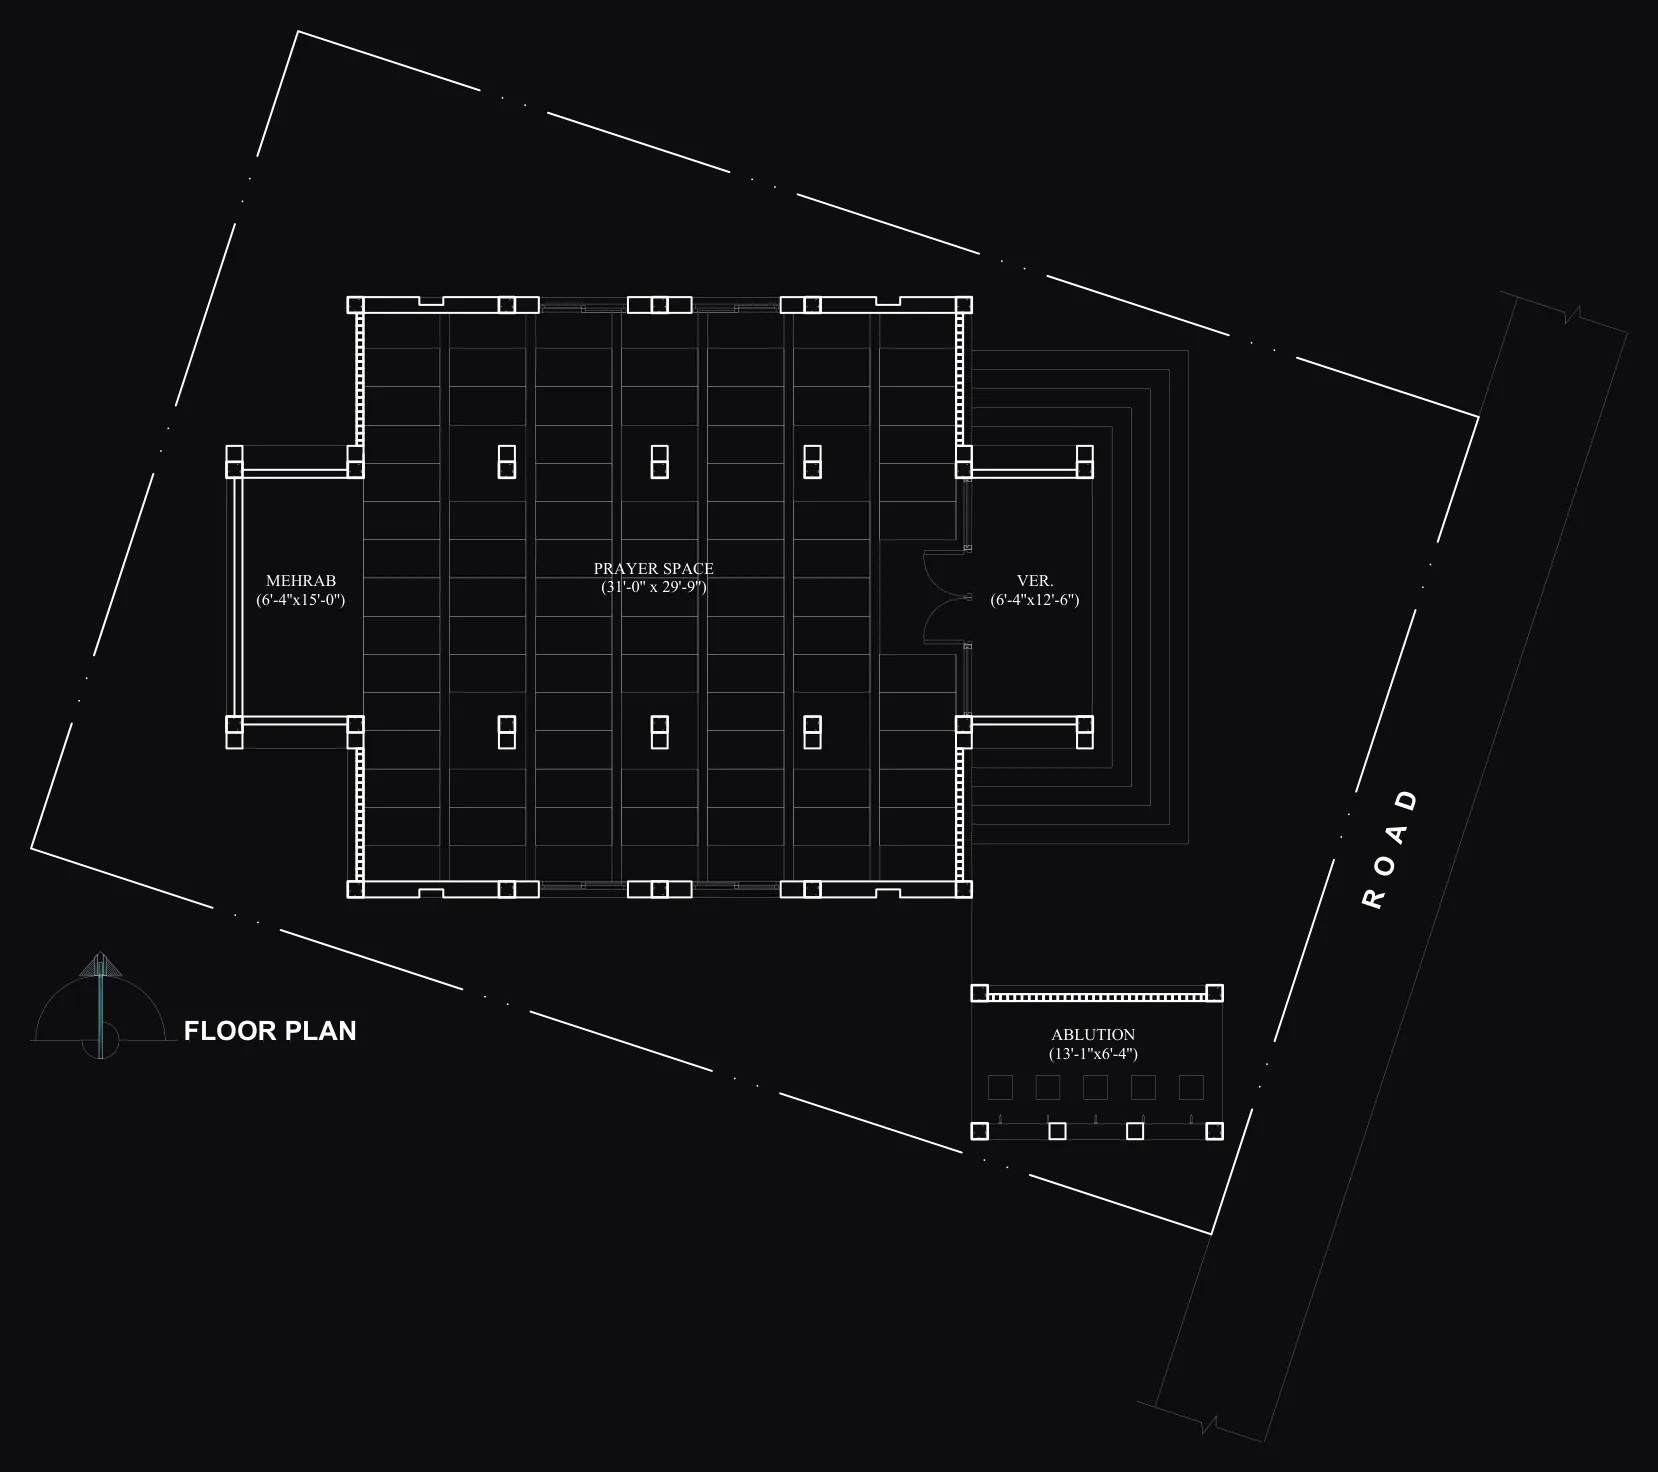
The Jamalganj Mosque was designed for the Salam Charity Trust as a community place of worship in Sunamganj district. The building sits within a predominantly rural landscape, and the design responds to the openness of its setting with a composition that reads clearly from a distance and invites approach.
The massing is resolved as a single primary volume with a low-profile dome and a tall minaret that marks the mosque’s presence across the surrounding fields and river. The exterior is kept deliberately spare — white render, recessed window openings, and a covered entrance loggia that provides shade at the threshold.
Inside, the prayer hall prioritises spatial and acoustic quality. High openings on the side walls admit diffused light across the length of the hall, and the dome overhead creates a central focal point that orients the space without competing with the mihrab and qibla wall.
The project was designed within a modest budget, with the Salam Charity Trust’s emphasis on durability and community service shaping every material decision. The result is a building that will serve its community for generations — simple in means, but considered in its every detail.
Photography
Plans & drawings