institutional
Karimpur Madrasa
- Location
- Tajpur, Sylhet, Bangladesh
- Year
- 2024
- Scope
- Architecture, Structural
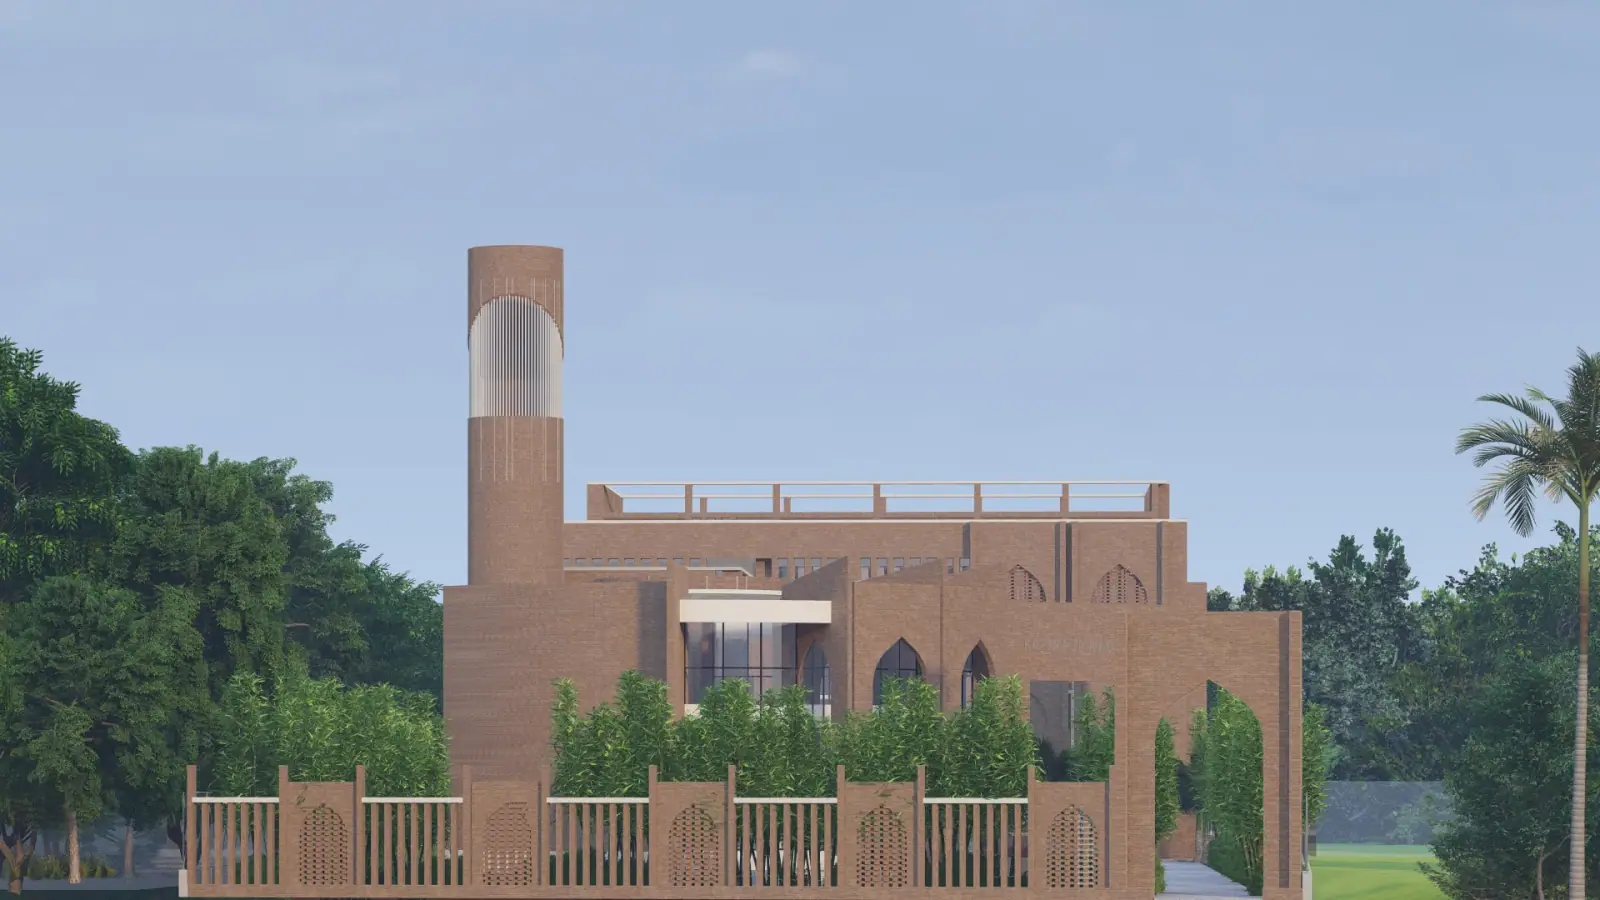
A contemporary madrasa at Tajpur — ordered colonnades, generous courtyards, and a restrained material palette in service of learning and reflection.
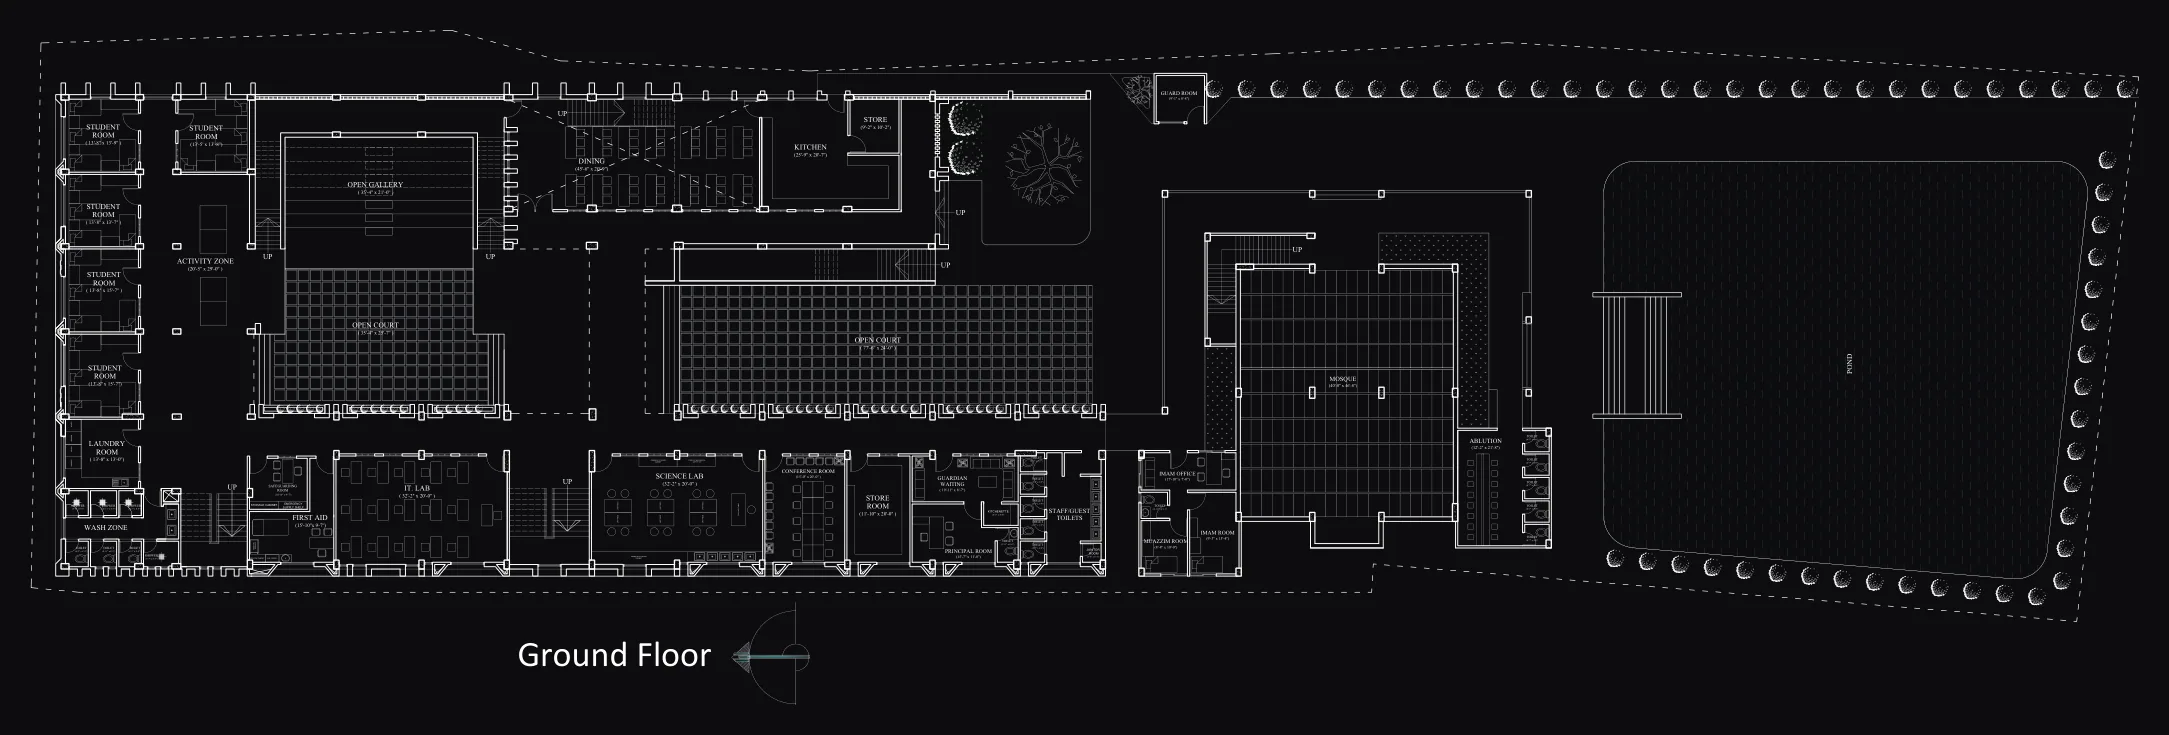
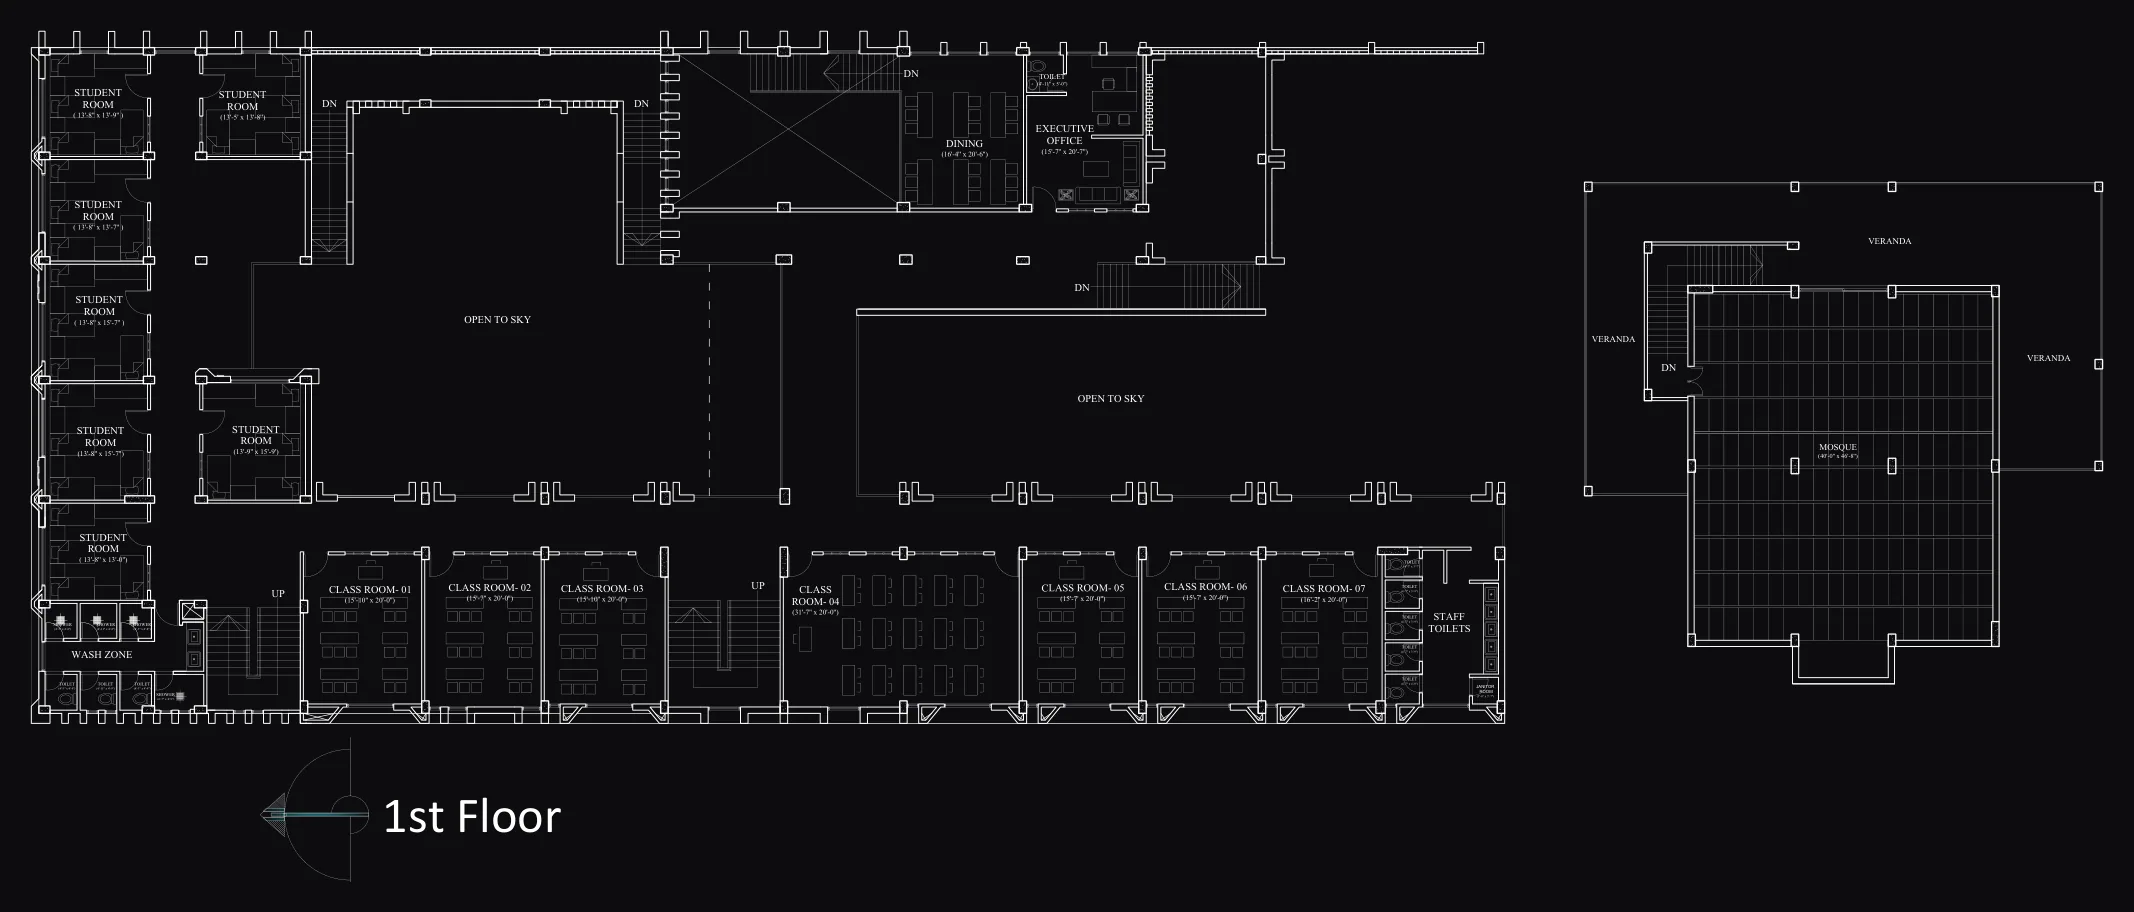
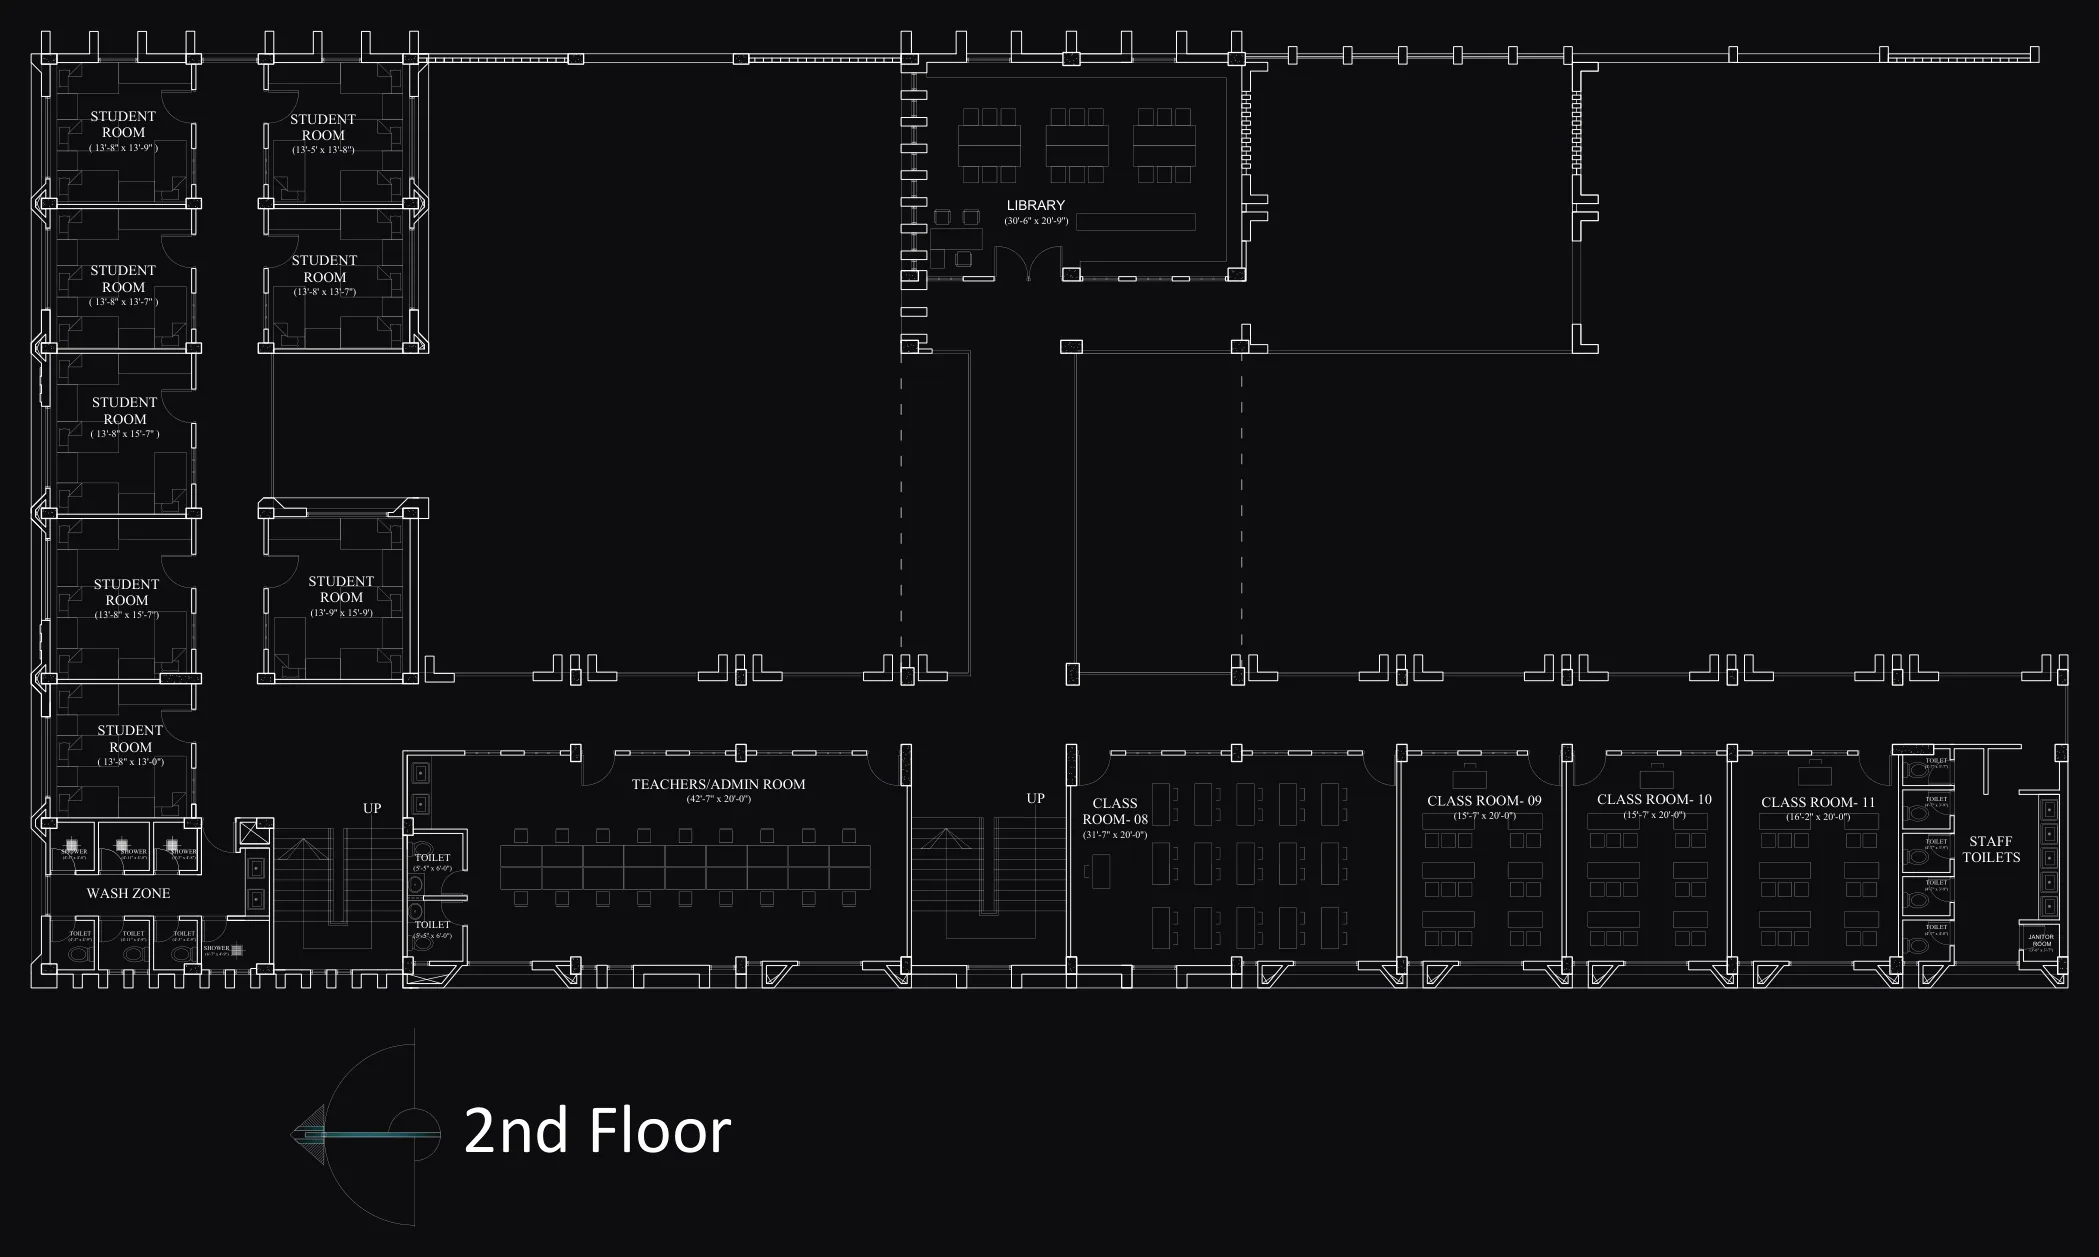
The Karimpur Madrasa is a multi-storey Islamic educational institution designed to serve a growing community. The brief called for a building of clear religious identity, one that could accommodate classrooms, prayer halls, accommodation for residential students, and shared gathering spaces within a coherent architectural whole.
The design takes its cues from the classical madrasa typology — organised around a central courtyard, with colonnaded verandas mediating between the open space and the programme behind. This arrangement provides natural ventilation, shaded circulation, and a calm interior environment appropriate to study and reflection.
The facade reads as composed and deliberate: arched openings, precast concrete grilles, and a restrained palette of off-white render and exposed brick. Geometric patterning, derived from Islamic geometric tradition, is used sparingly — in the grillework and in the layout of the prayer hall’s ceiling. The intention is not ornamentation for its own sake, but pattern with structural logic.
Prayer facilities are separated from the academic wing and oriented towards the qibla. The residential block on the upper floors opens onto a shared terrace, allowing students a place for outdoor study and conversation away from the main teaching areas.
Photography
Plans & drawings