interior
Metropolis
- Location
- Sadiq Tower, Nayasarak, Sylhet, Bangladesh
- Year
- 2024
- Area
- 2,800 sqft
- Scope
- Interior
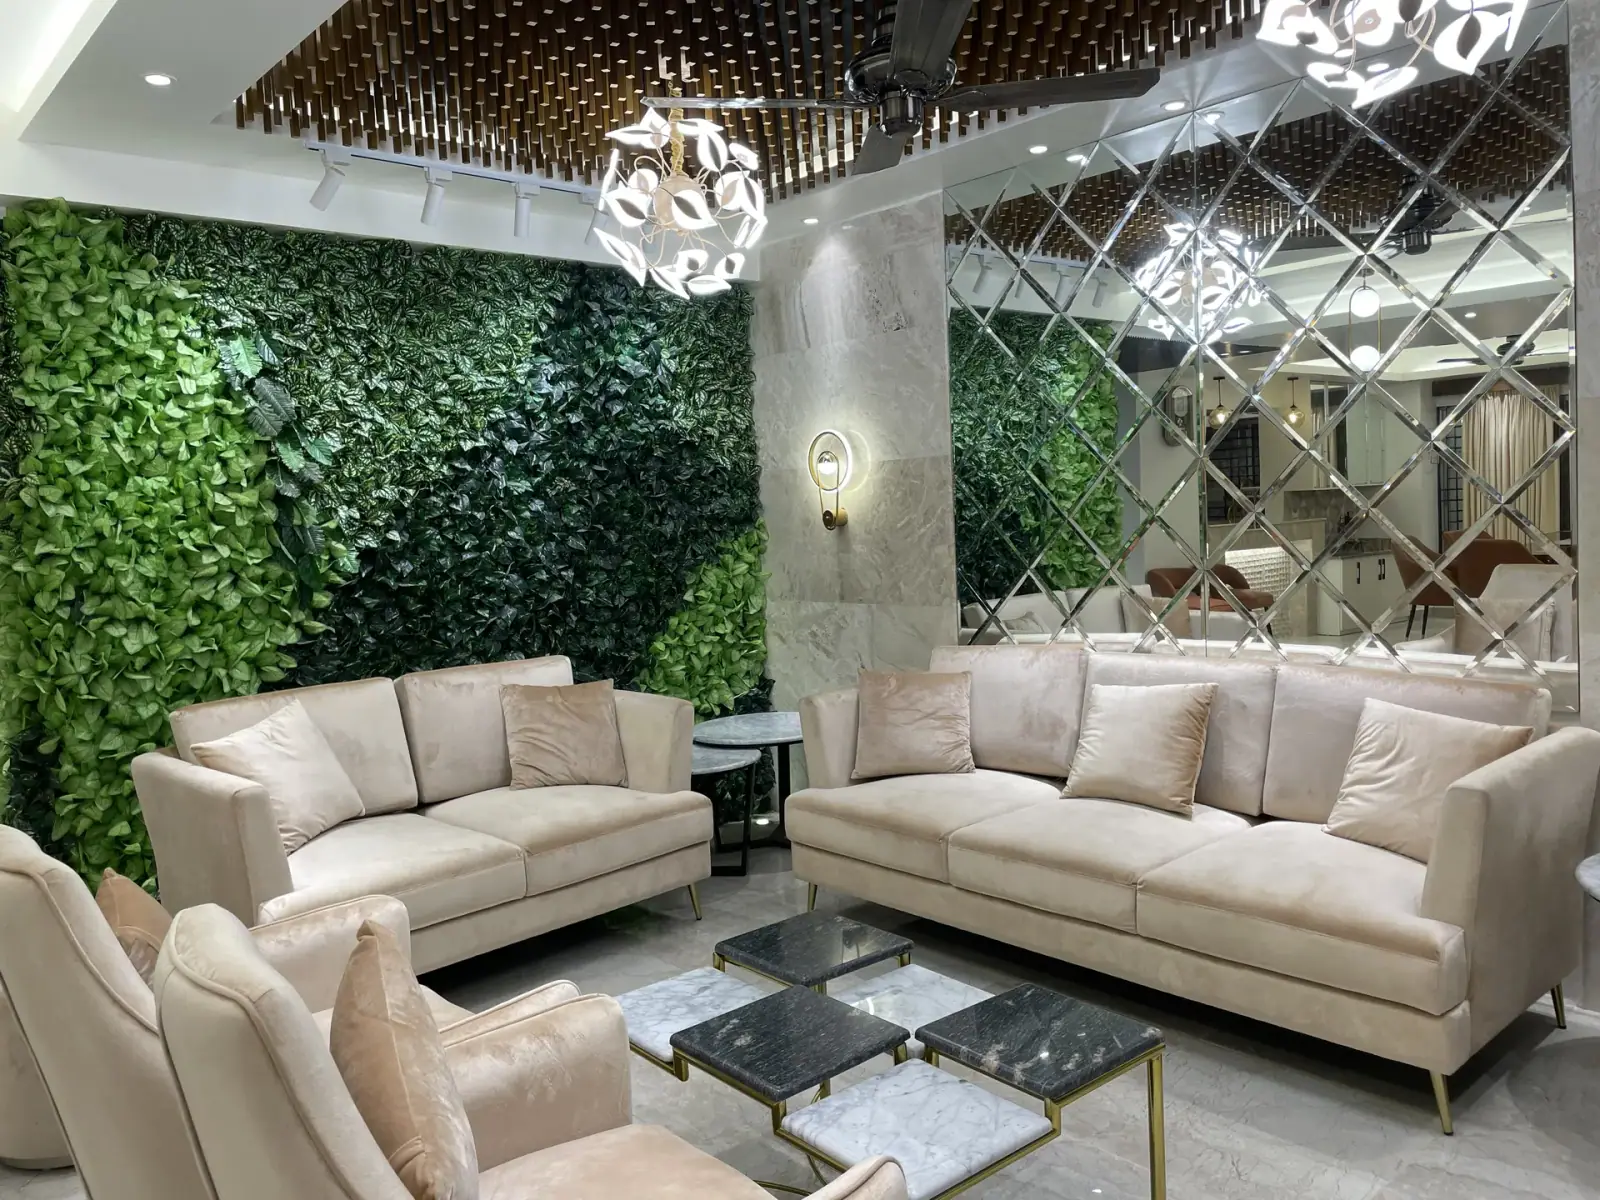
A contemporary ode to urban living — modern sophistication composed in glass, metal, and grounding darkness.
In the heart of the city, where life moves at a relentless pace and the energy is electric, we completed a project that captures the essence of contemporary living. Aptly named Metropolis, this interior embodies the rhythm of urban life — a dynamic, captivating home that resonates with the spirit of the city.
From the moment you step inside, Metropolis greets you with a sense of modern sophistication that lingers in the mind. The design philosophy is founded on the creative integration of glass, metal, and dark, grounding colour — an aesthetic finely coupled to the client’s functional needs.
Accentuation is a key strategy. The interior is peppered with carefully curated elements that demand attention — a sculptural light fixture here, a living green wall or a vibrant accent there — each thoughtfully placed to create moments of visual intrigue.
Living and dining spaces open around a vertical garden that softens the material palette, while the private quarters turn quieter and more tactile — upholstered headboards, layered lighting, and a sculptural backlit mirror that anchors the room. Across 2,800 square feet, restraint and drama are held in careful balance.
Photography