religious
Osmaninagar Mosque
- Location
- Borodirarai, Osmaninagar, Sylhet, Bangladesh
- Year
- 2024
- Scope
- Architecture, Structural
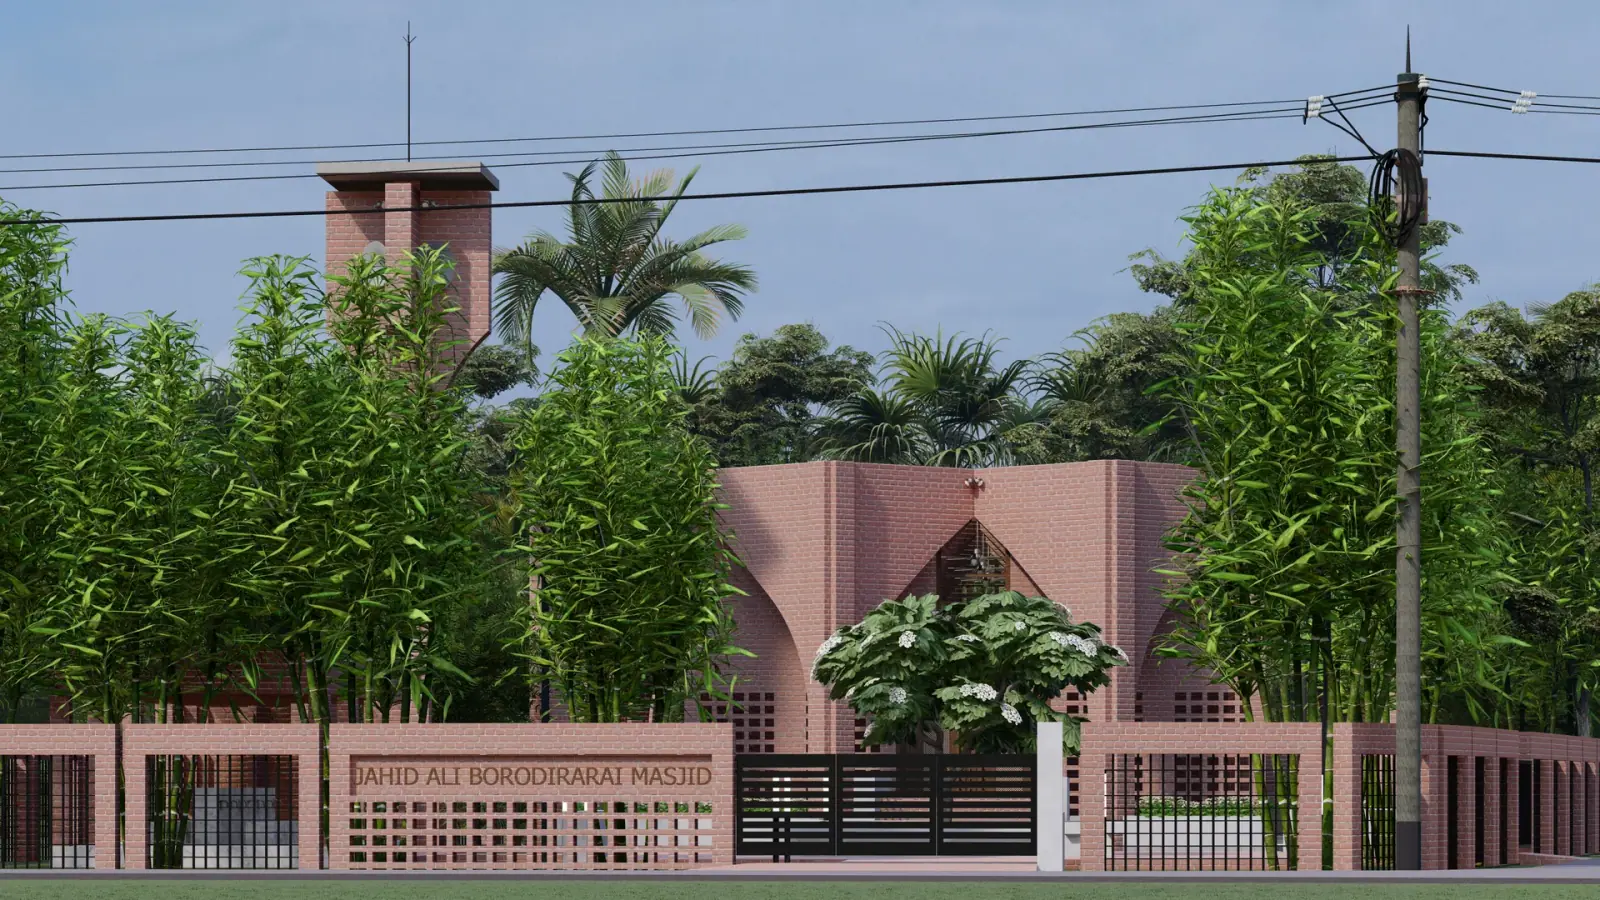
A community mosque resolved in white render and precast concrete — geometric order, layered light, and a minaret that reads cleanly against the Sylhet skyline.
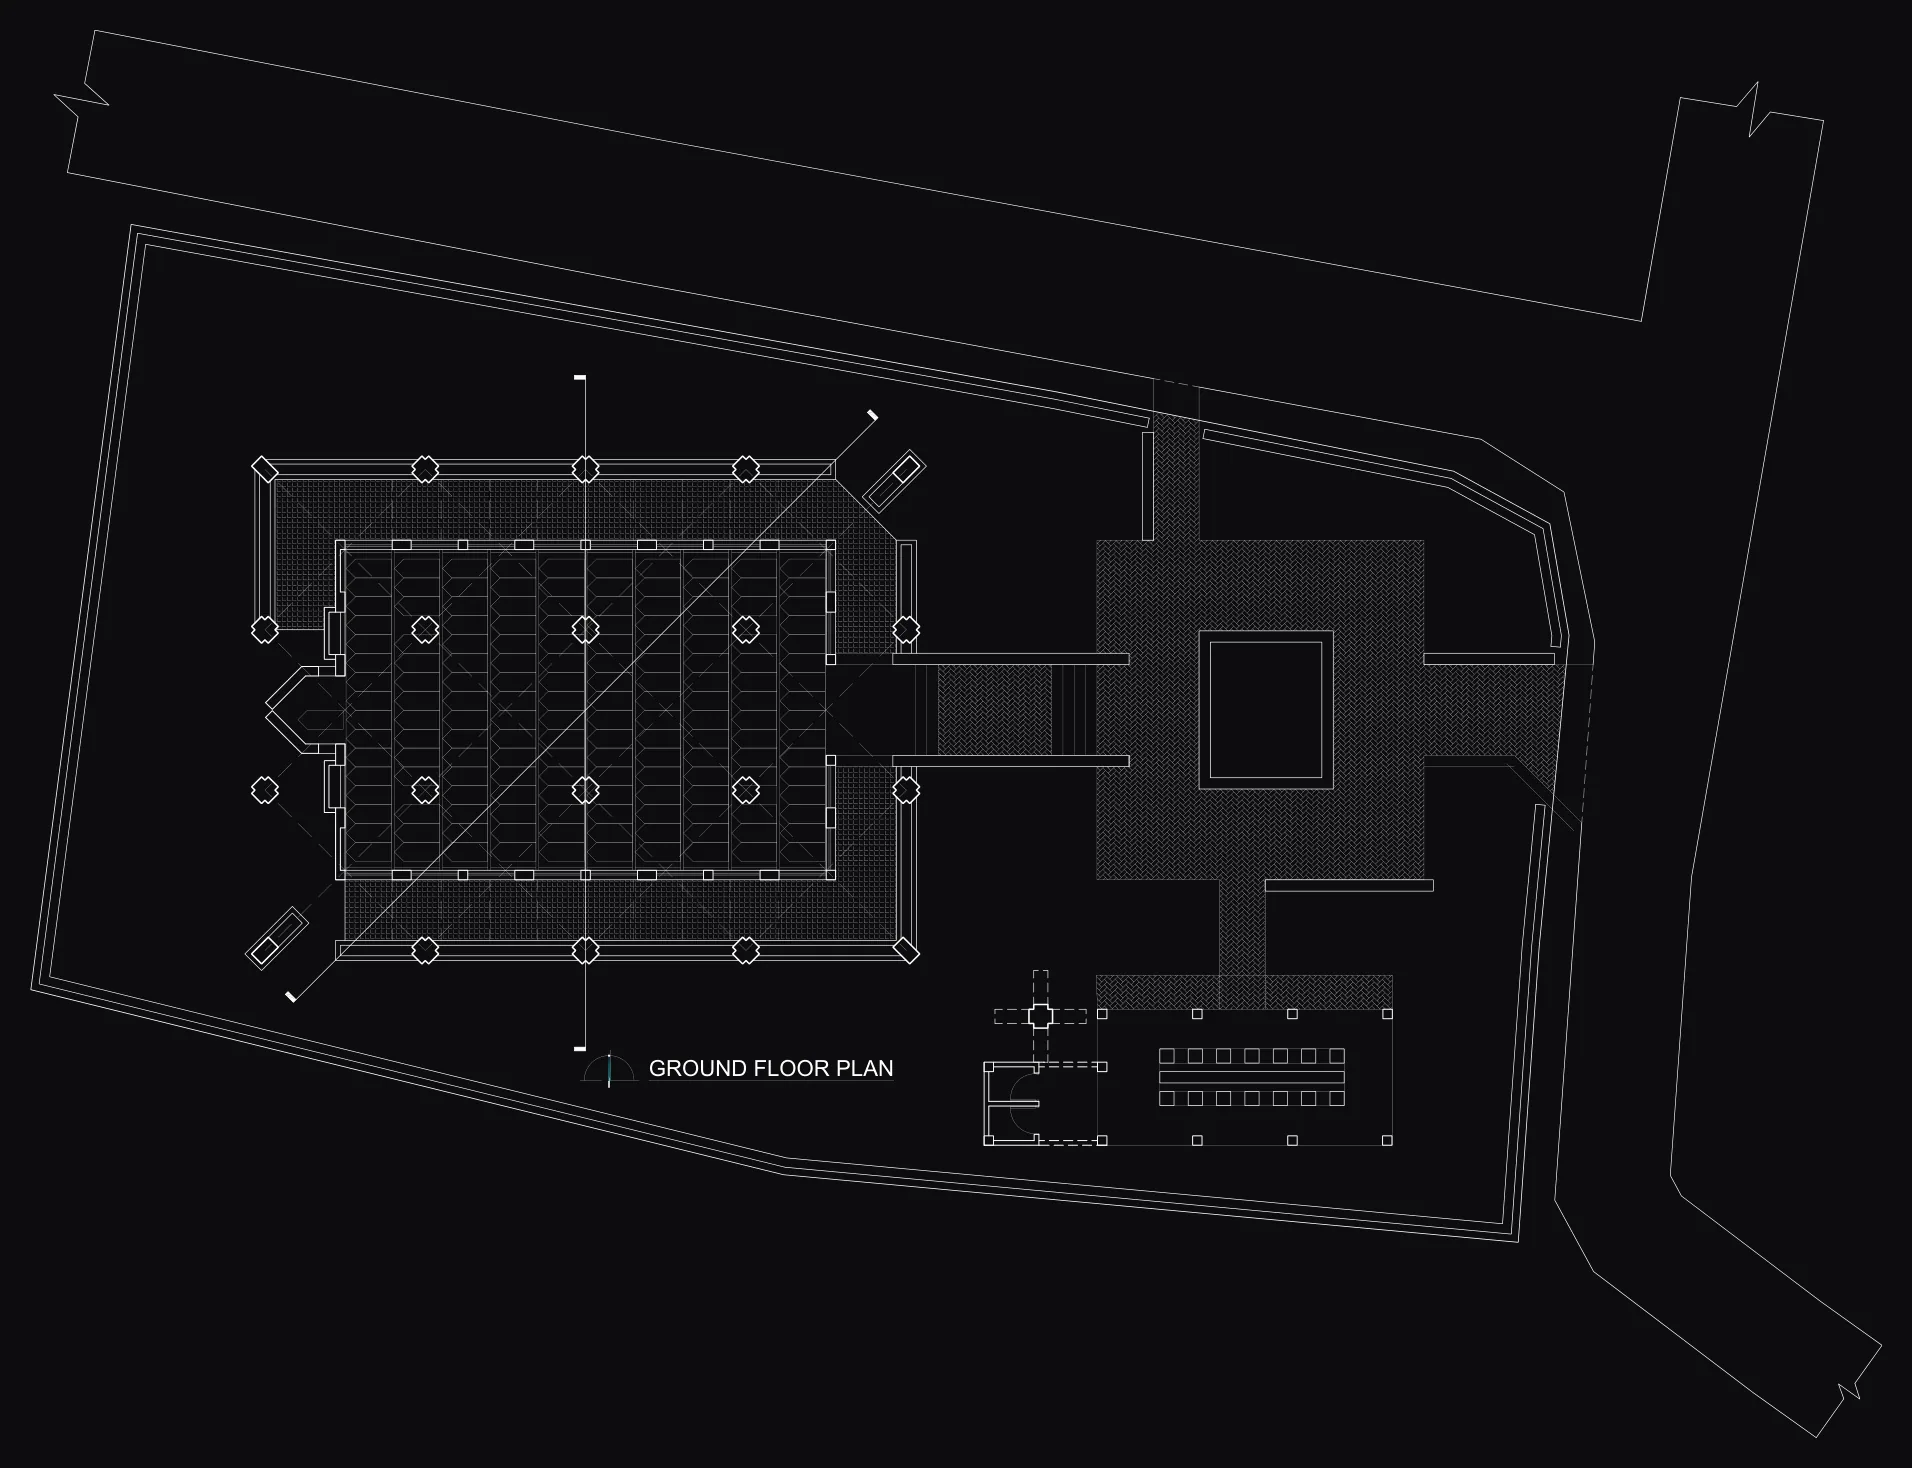
The Osmaninagar Mosque is a community place of worship designed around the essential requirements of Islamic sacred space: orientation towards the qibla, generous prayer halls accommodating both men and women, clear ablution facilities, and a minaret that marks the building’s presence in the neighbourhood.
The design draws on the geometric and spatial logic of mosque architecture without replicating historical forms literally. Arched openings, screened façades, and a central dome are reinterpreted in a contemporary idiom — cleaner in line, but faithful in atmosphere to the tradition they draw from.
The exterior is composed of white textured render and precast concrete screens, which filter light into the prayer hall in a way that shifts through the day. In the morning the space is filled with soft, diffused light from the east-facing screens; by afternoon, the deep reveals on the west elevation cast long shadows across the floor.
The minaret is slender and precisely detailed, designed to be legible from a distance while remaining in proportion with the prayer hall below. At the base, the entrance canopy provides a shaded threshold — a moment of transition between the street and the sacred interior.
Photography
Plans & drawings