residential
Patly Residence
- Location
- Patli, Jagannathpur, Sunamganj, Bangladesh
- Year
- 2024
- Scope
- Architecture, Interior, Landscape
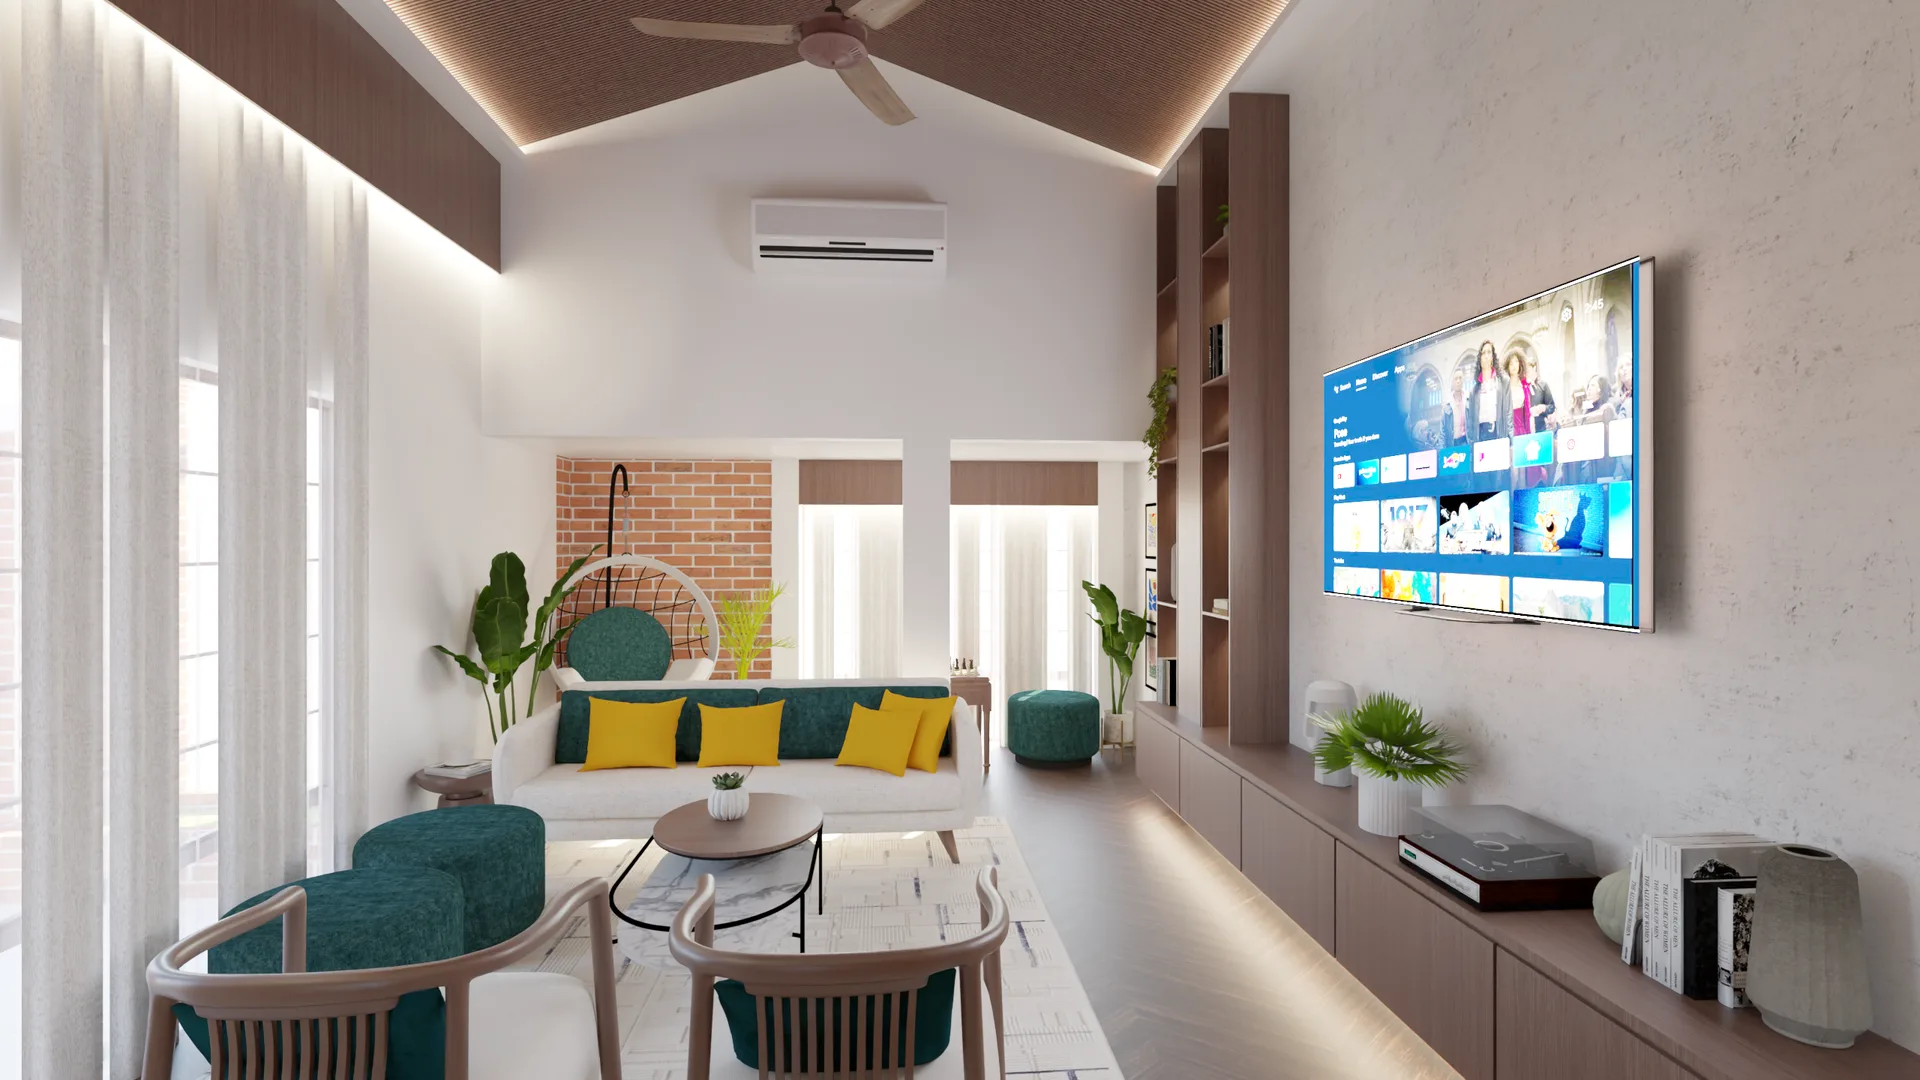
A full transformation in Jagannathpur — new exterior skin, landscaped grounds, and a rich interior renovation that turn an existing house into an entirely new home.
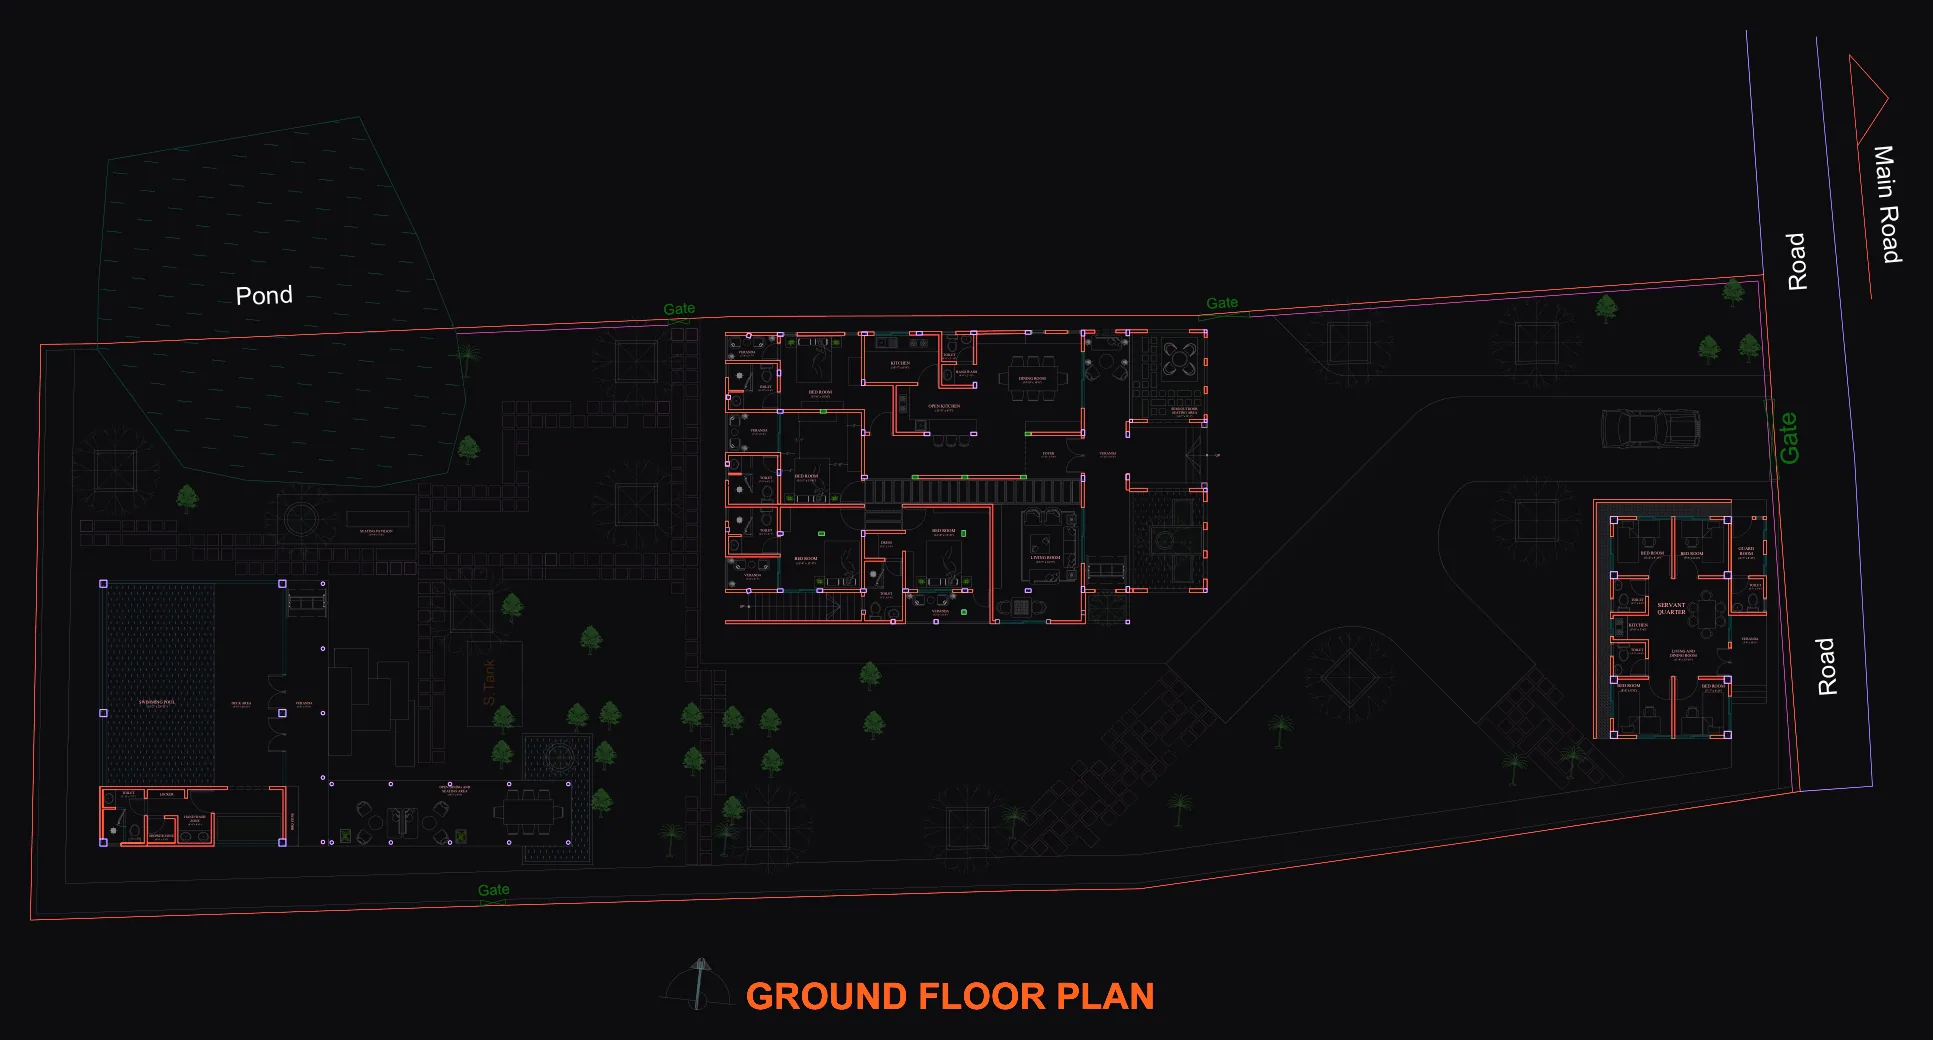
The Patly project is a comprehensive renovation: a complete exterior facelift, a new landscape design, and a thorough interior fit-out of an existing family residence in Jagannathpur, Sunamganj. The work addressed the building at every level, from its relationship to the site to the finish on a skirting board.
Exterior & Landscape
The existing building’s facade was outdated and inconsistent, with additions made over the years without architectural coherence. The renovation unified the exterior under a new skin of textured render and contemporary cladding, with revised proportions to the openings and a new entrance canopy that gives the house a legible front.
The landscape was redesigned around the existing mature trees, which were retained and incorporated into a new arrangement of planted beds, stone paving, and a water feature at the entrance. The boundary wall was rebuilt in a complementary material, giving the whole property a unified and cared-for appearance.
Interior
Inside, the renovation worked through the house room by room, replacing finishes while improving the underlying planning where possible. The main living area was opened up by removing a non-structural partition between the sitting room and the dining space, creating a larger, more connected zone for family use.
The kitchen was fully redesigned with new cabinetry, worktops, and appliances. Bedrooms received built-in storage, new flooring, and fresh wall finishes. Bathrooms were tiled and fitted out to a contemporary standard throughout.
The result is a house that reads as new — not because its history has been erased, but because the care brought to the renovation has elevated everything it touched.
Photography
Plans & drawings