interior
Sadik Tower HQ
- Location
- Sadiq Tower, Nayasarak, Sylhet, Bangladesh
- Year
- 2025
- Area
- 2,800 sqft
- Scope
- Interior
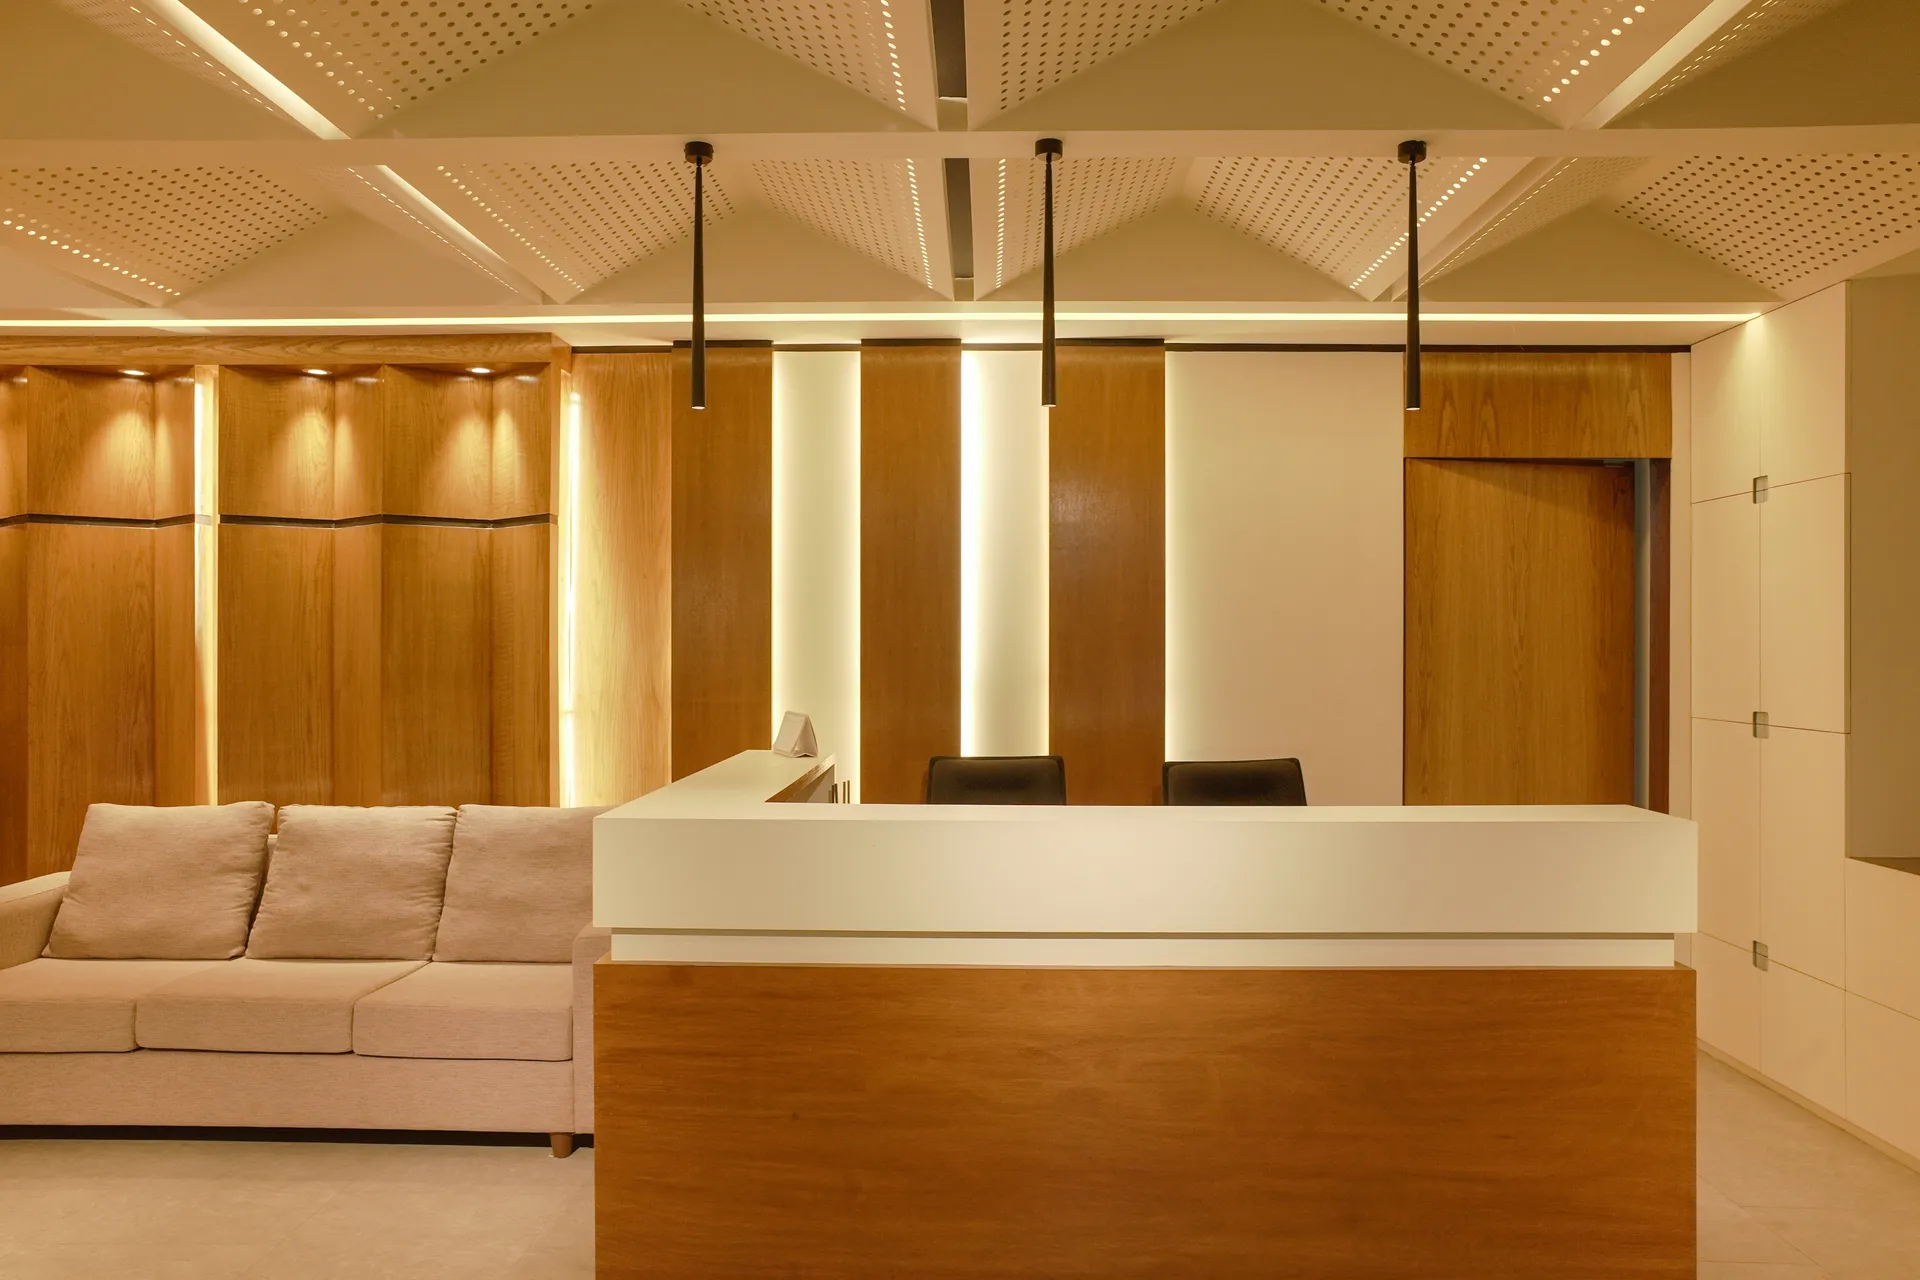
Designed with the belief that great workplaces should inspire focus, collaboration, and wellbeing.
A corporate headquarters on the eighth floor of Sadik Tower, conceived as a workplace that supports the way people actually work — moving between concentration, conversation, and rest through the course of a day.
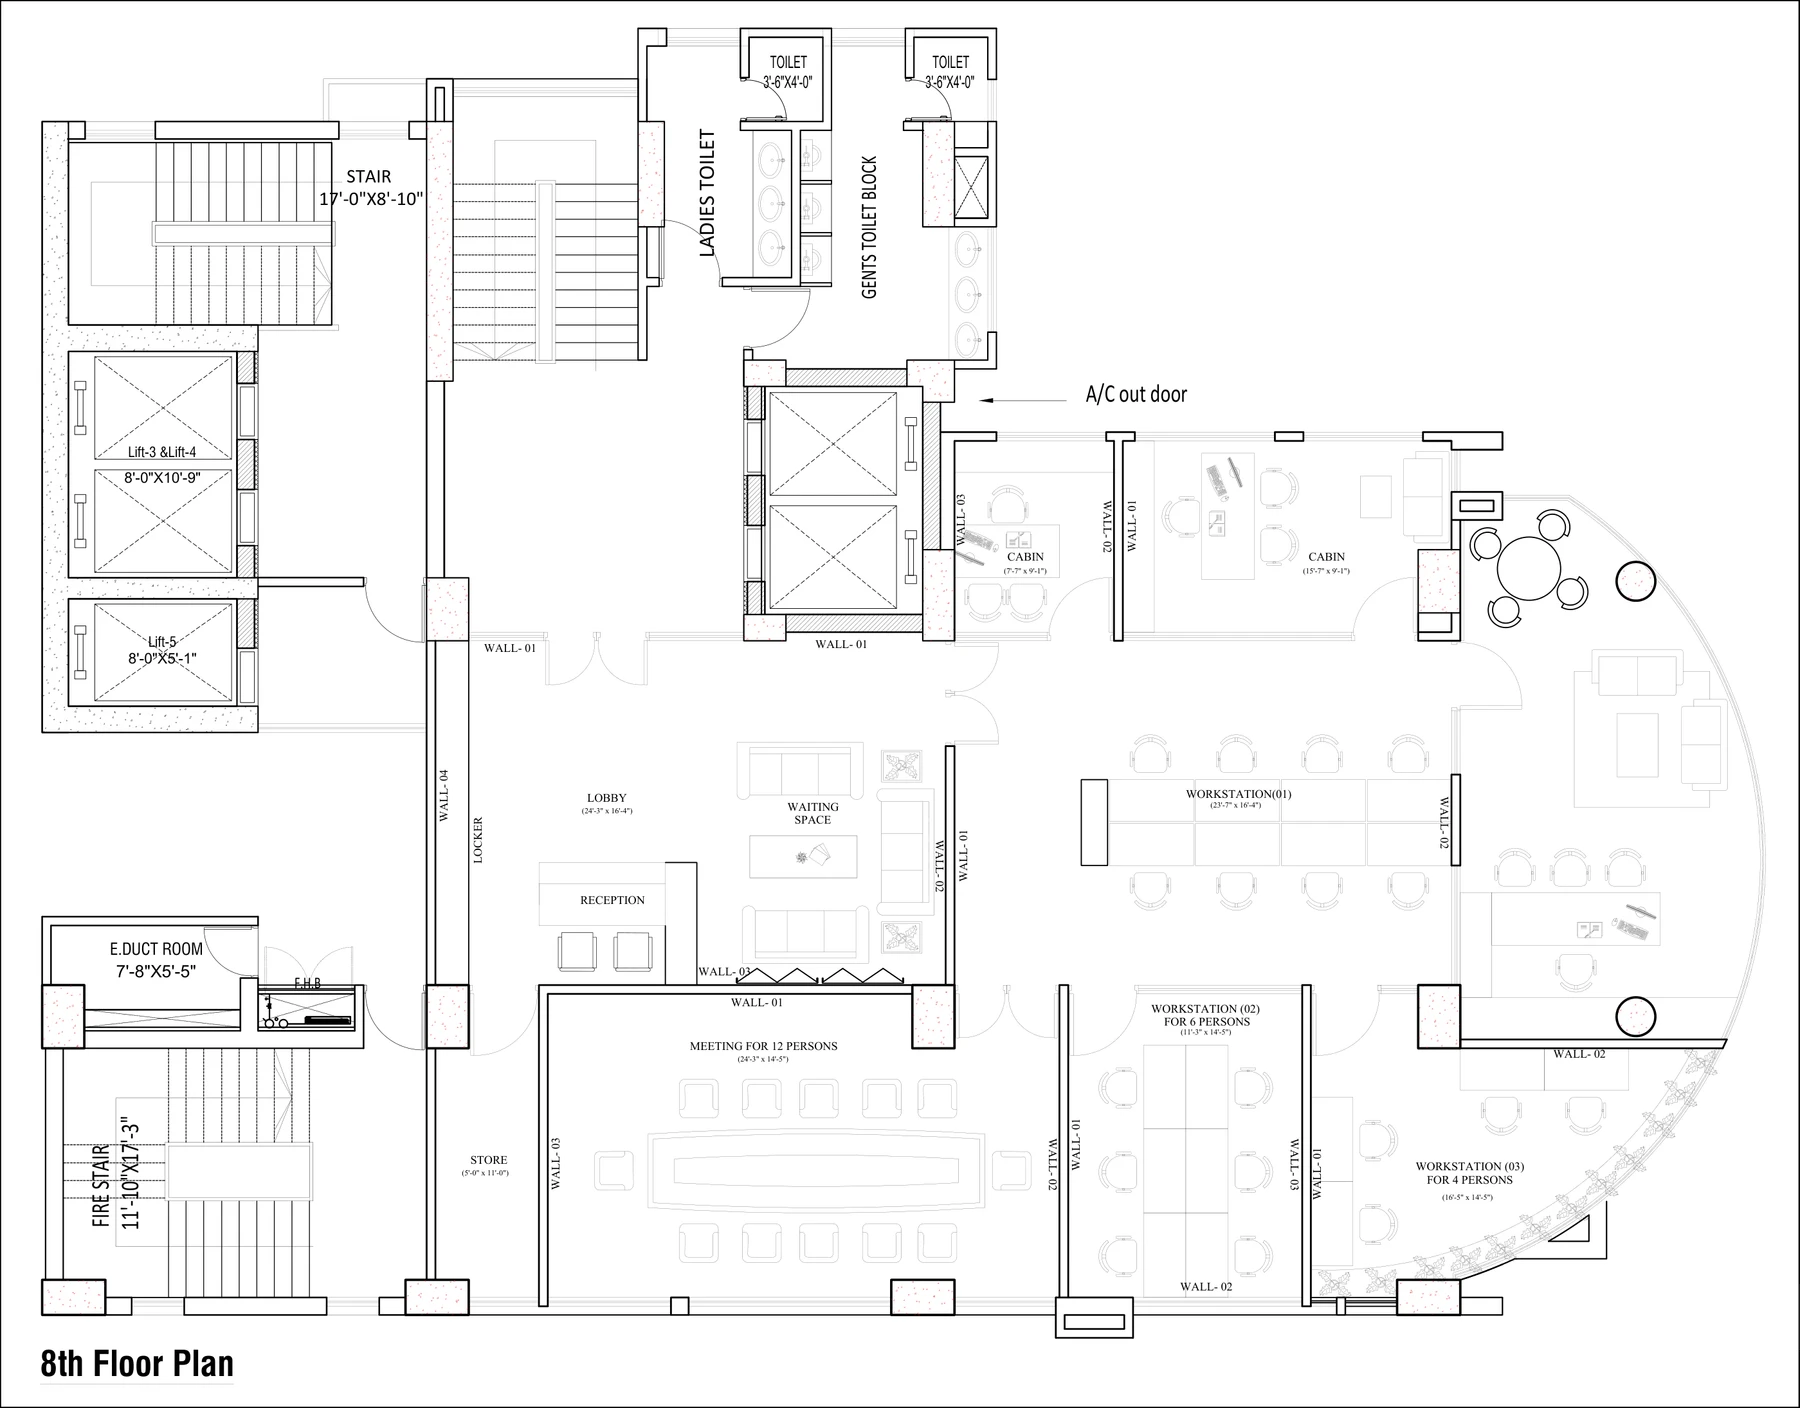
A restrained material palette of warm wood, textured feature walls, soft neutral finishes, and integrated lighting creates an atmosphere that is both contemporary and timeless. Open collaborative zones, executive spaces, and meeting rooms are carefully organized to enhance workflow while maintaining a strong sense of identity.
Rather than relying on visual excess, the project embraces simplicity, precision, and thoughtful detailing — allowing the interior to speak through proportion, light, and materiality.
From reception to boardroom, the same logic carries through: timber rhythm, layered light, and quiet surfaces that let the work — and the people — take centre stage. Aloy Architects led the project through both design and on-site supervision to delivery.
Photography