interior
Shaplabag, 9th Floor
- Location
- Shaplabag, Tilagor, Sylhet, Bangladesh
- Year
- 2025
- Scope
- Interior
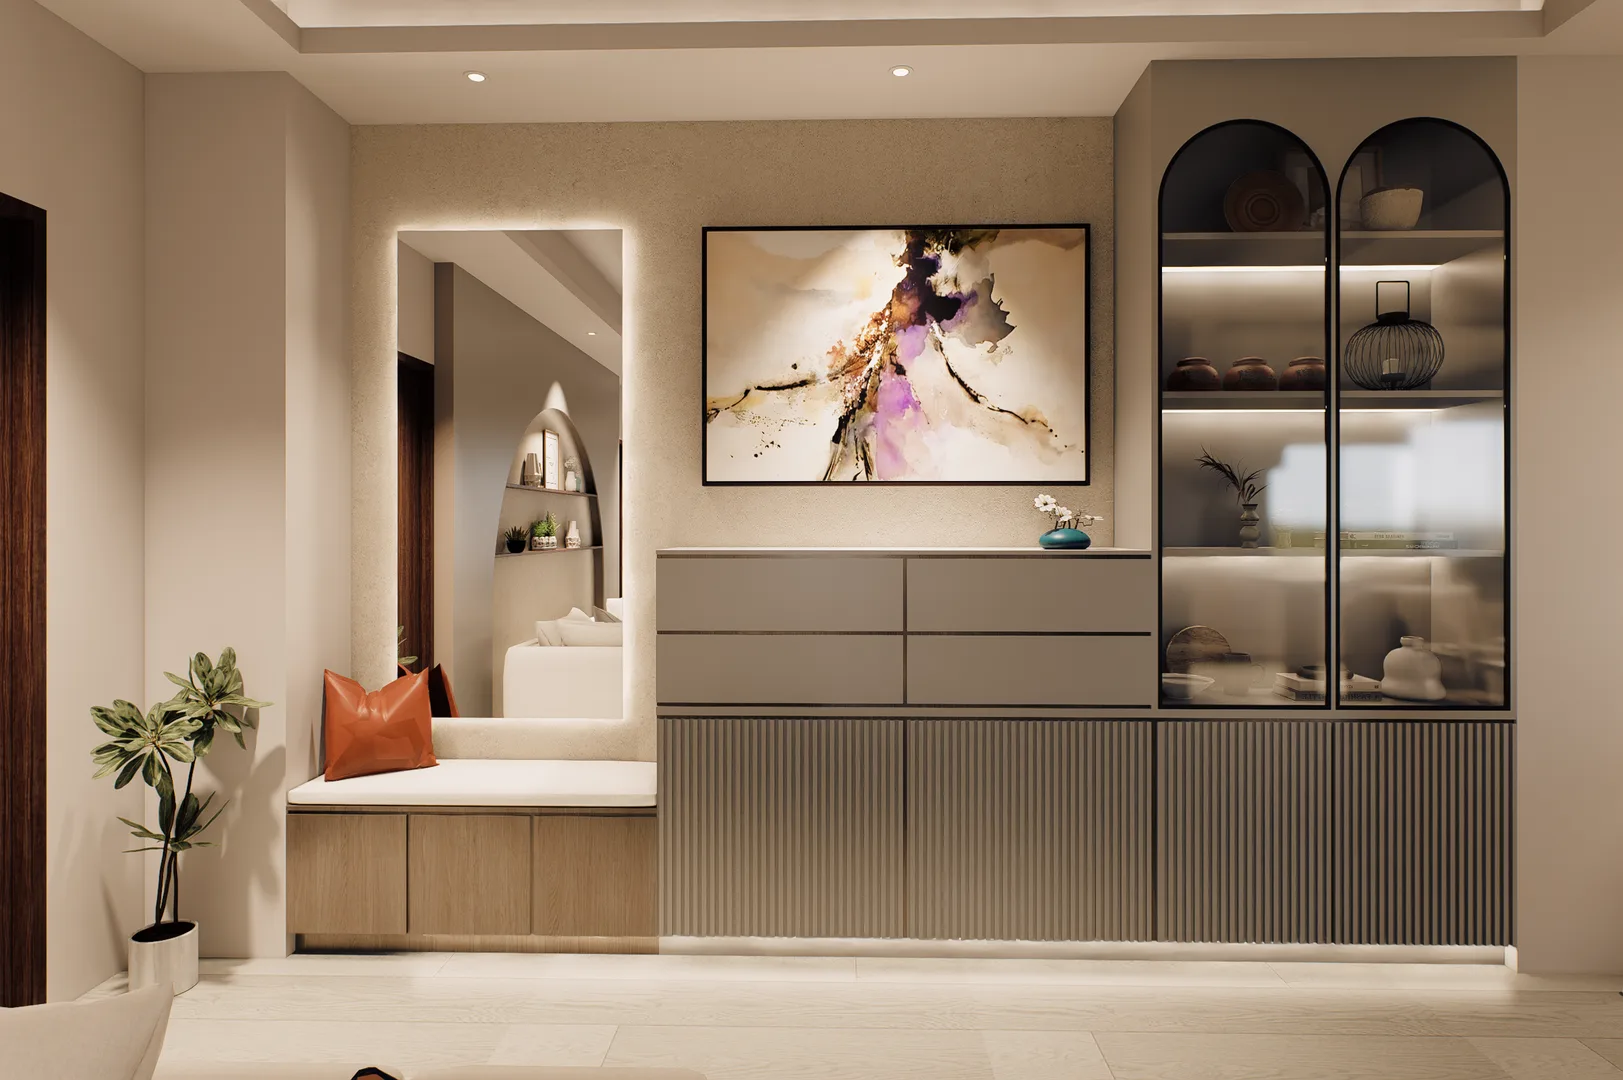
A 9th-floor residential interior in Shaplabag — open-plan living, generous bedrooms, and a palette of stone and timber that holds the apartment's elevated position with appropriate calm.
The 9th-floor apartment at Shaplabag sits above much of central Sylhet, and the design takes full advantage of that position. The brief was for a comfortable, well-finished family home that would feel genuinely domestic rather than simply furnished — a quality that required attention to every material choice, every proportion, and every lighting decision.
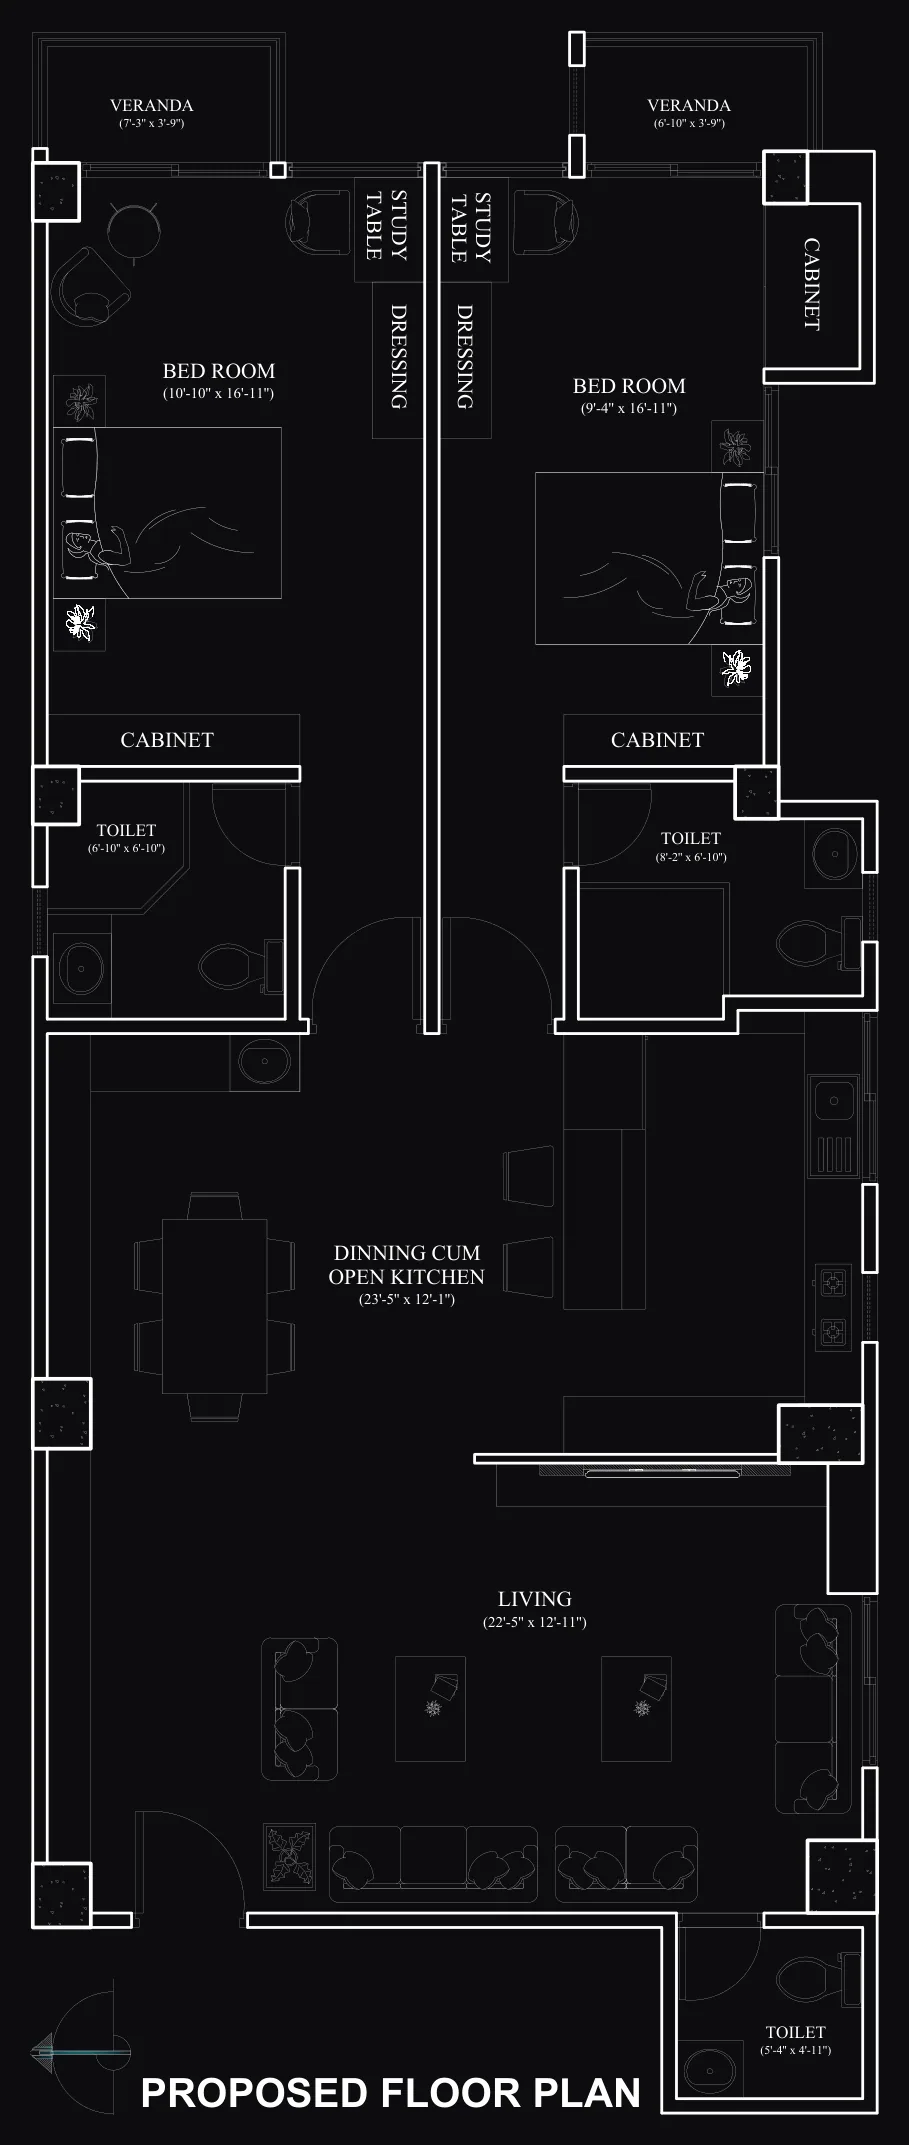
The living and dining zone is treated as an open volume with views deliberately framed by the glazing arrangement. Furniture is arranged to make the most of these sightlines without sacrificing the functionality of the room for daily use. The kitchen connects to the dining area through a service island that doubles as a breakfast counter and a visual marker between the two zones.
The bedroom suite occupies the quieter end of the floor plan, receiving morning light and positioned away from the street-facing facade. Built-in joinery provides all necessary storage within a slim profile, keeping the room clear and restful. The master bathroom is resolved in stone tile throughout — a continuous surface treatment that gives the compact room a spa-like quality.
Throughout the apartment, the palette reads as calm and unhurried: warm stone tones, white-painted ceilings, and timber-faced joinery that picks up the warm light of the Sylhet afternoon. The lighting is designed to be invisible in use — recessed, well-directed, and flexible enough to change the apartment’s atmosphere between day and evening occupancy.
Photography
Plans & drawings