residential
Studio Apartment, Zindabazar
- Location
- Kazi Ilias, Zindabazar, Sylhet, Bangladesh
- Year
- 2025
- Scope
- Interior
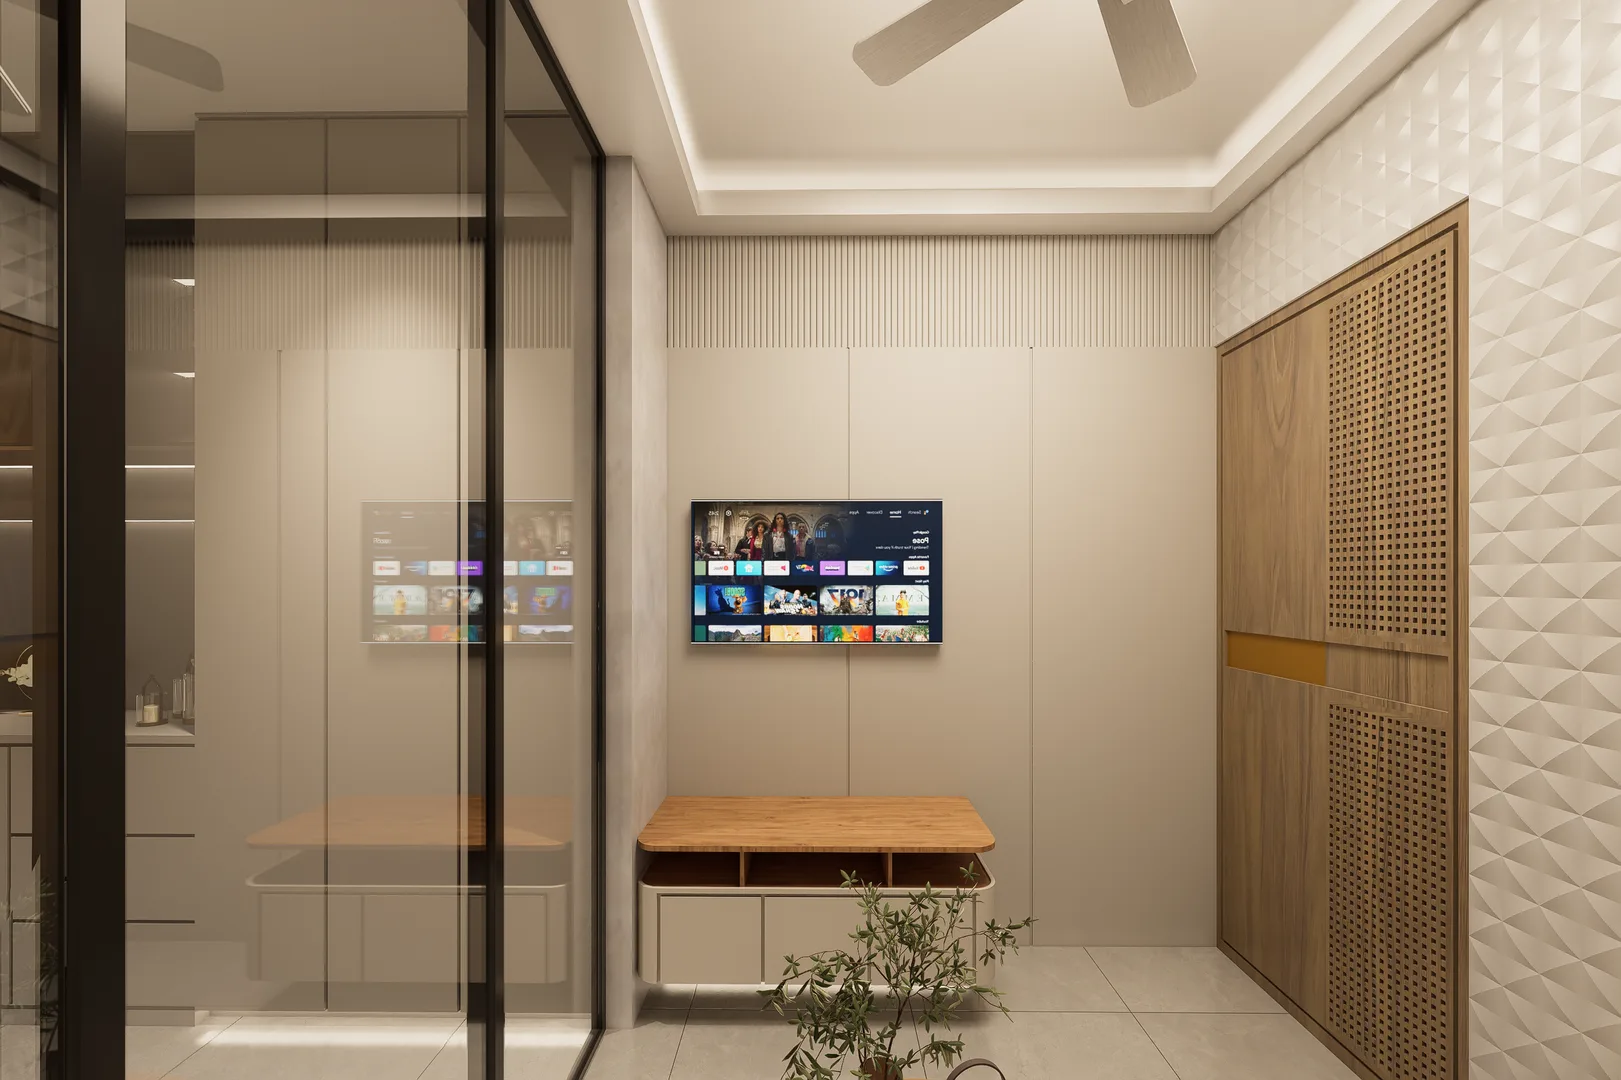
A studio apartment in Zindabazar — a compact footprint resolved with enough intelligence and material quality to feel like a proper home rather than a diminished one.
The Zindabazar studio apartment sits in the heart of central Sylhet — a compact urban dwelling for a young professional, designed to function as a comfortable full-time home despite its limited floor area.
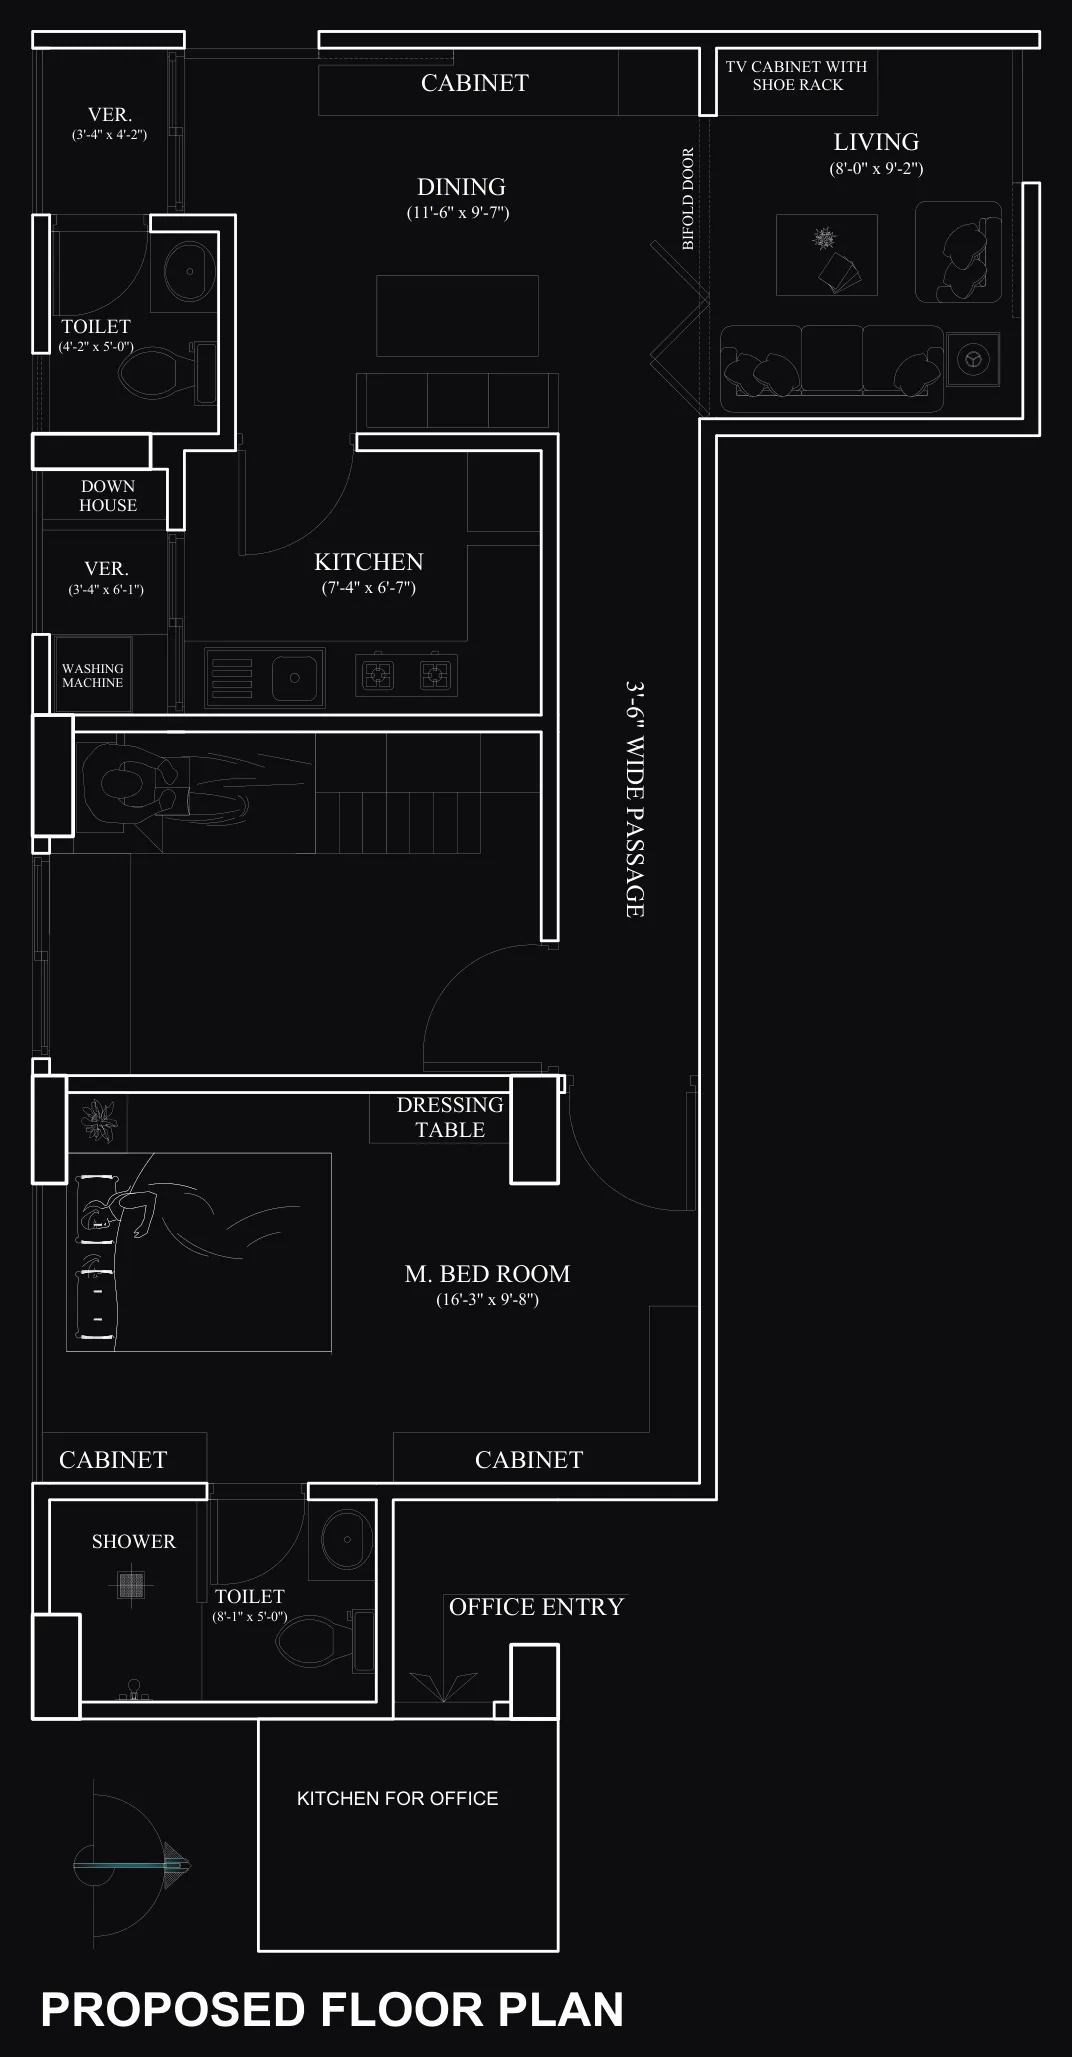
The planning is the primary design act. Every square metre is accounted for without making the apartment feel counted. The sleeping area is defined without being enclosed, separated from the living zone by a change in floor level and a low-profile joinery divider that provides storage on both faces. The kitchen is fully fitted along one wall — tight but complete, with a pass-through opening that connects it visually to the living space without merging the two functions.
The bathroom is resolved in a single material: large-format stone tile on both floor and walls, with a concealed-frame shower screen and recessed fittings that keep the room feeling larger than its footprint suggests.
Throughout the apartment, the palette is light and consistent: pale stone floors, white-painted walls, and timber-veneered joinery that introduces warmth without weight. The furniture is scaled to the room rather than the available space — a considered selection that allows each piece to breathe.
Lighting is layered throughout to give the apartment atmospheric range beyond the constraints of its size — so that the same room reads differently at noon and at midnight.
Photography
Plans & drawings