interior
The Forum — Corporate Hall, Sadiq Tower
- Location
- Sadiq Tower, Nayasarak, Sylhet, Bangladesh
- Year
- 2025
- Scope
- Interior
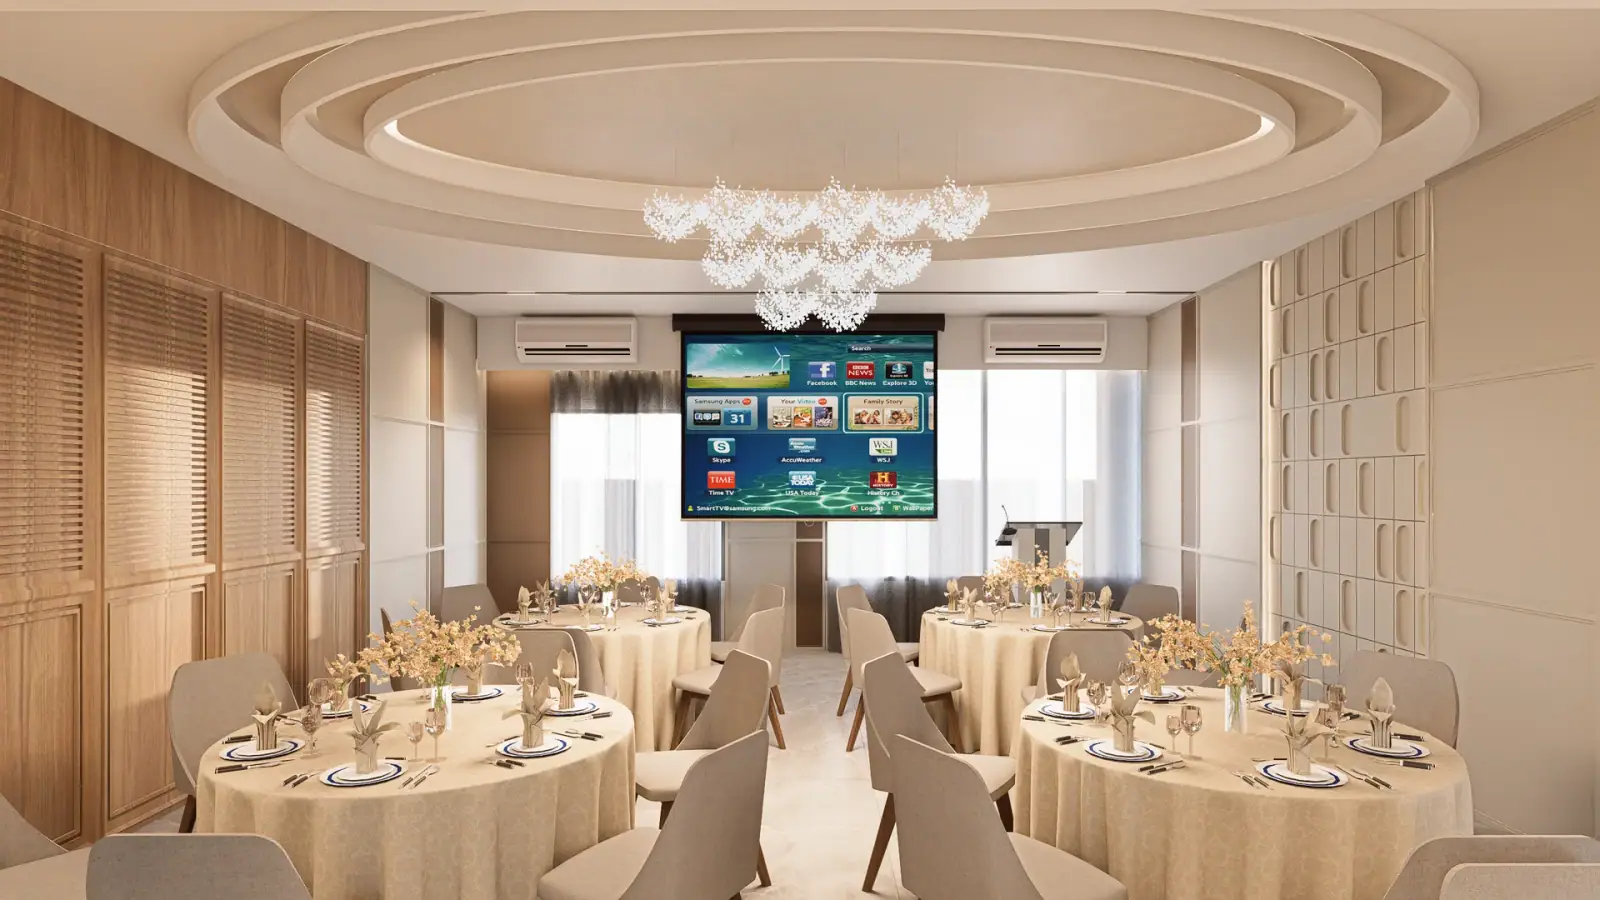
A premium corporate hall on the 16th floor of Sadiq Tower — conference rooms, a boardroom, breakout spaces, and a main event hall resolved in a palette of dark timber, stone, and glass.
The Forum occupies the 16th floor of Sadiq Tower — one of Sylhet’s most prominent commercial addresses — and is designed as a premium venue for corporate events, conferences, product launches, and private business functions. The brief required a facility that could compete with the best corporate hospitality spaces in the country, attracting the city’s business community to a venue that reflects their own aspirations.
Main Hall
The principal event space is a large, column-free hall capable of accommodating seated dinners, exhibition layouts, and large-scale conference configurations. The ceiling integrates acoustic treatment within a geometric coffered system, and the lighting is fully programmable to shift from the clean, bright illumination of a business presentation to the warm, atmospheric quality of an evening reception.
Conference & Boardroom
Adjacent to the main hall, a formal boardroom and a series of mid-size conference rooms serve smaller groups. The boardroom is the most carefully resolved of these: dark timber panelling, a stone-topped table of appropriate length, and audio-visual integration that disappears into the room when not in use.
Breakout & Lounge
Breakout areas and a casual lounge zone provide a place for delegates to gather between sessions, share meals, or take informal meetings. These spaces use a lighter material palette — warm stone, soft seating, and planting — as a deliberate counterpoint to the formality of the main hall.
Throughout The Forum, the design language is consistent: dark timber, polished stone, brushed metal, and carefully controlled light. The result is a facility that reads as serious and considered — a venue that earns the business it attracts.
Photography
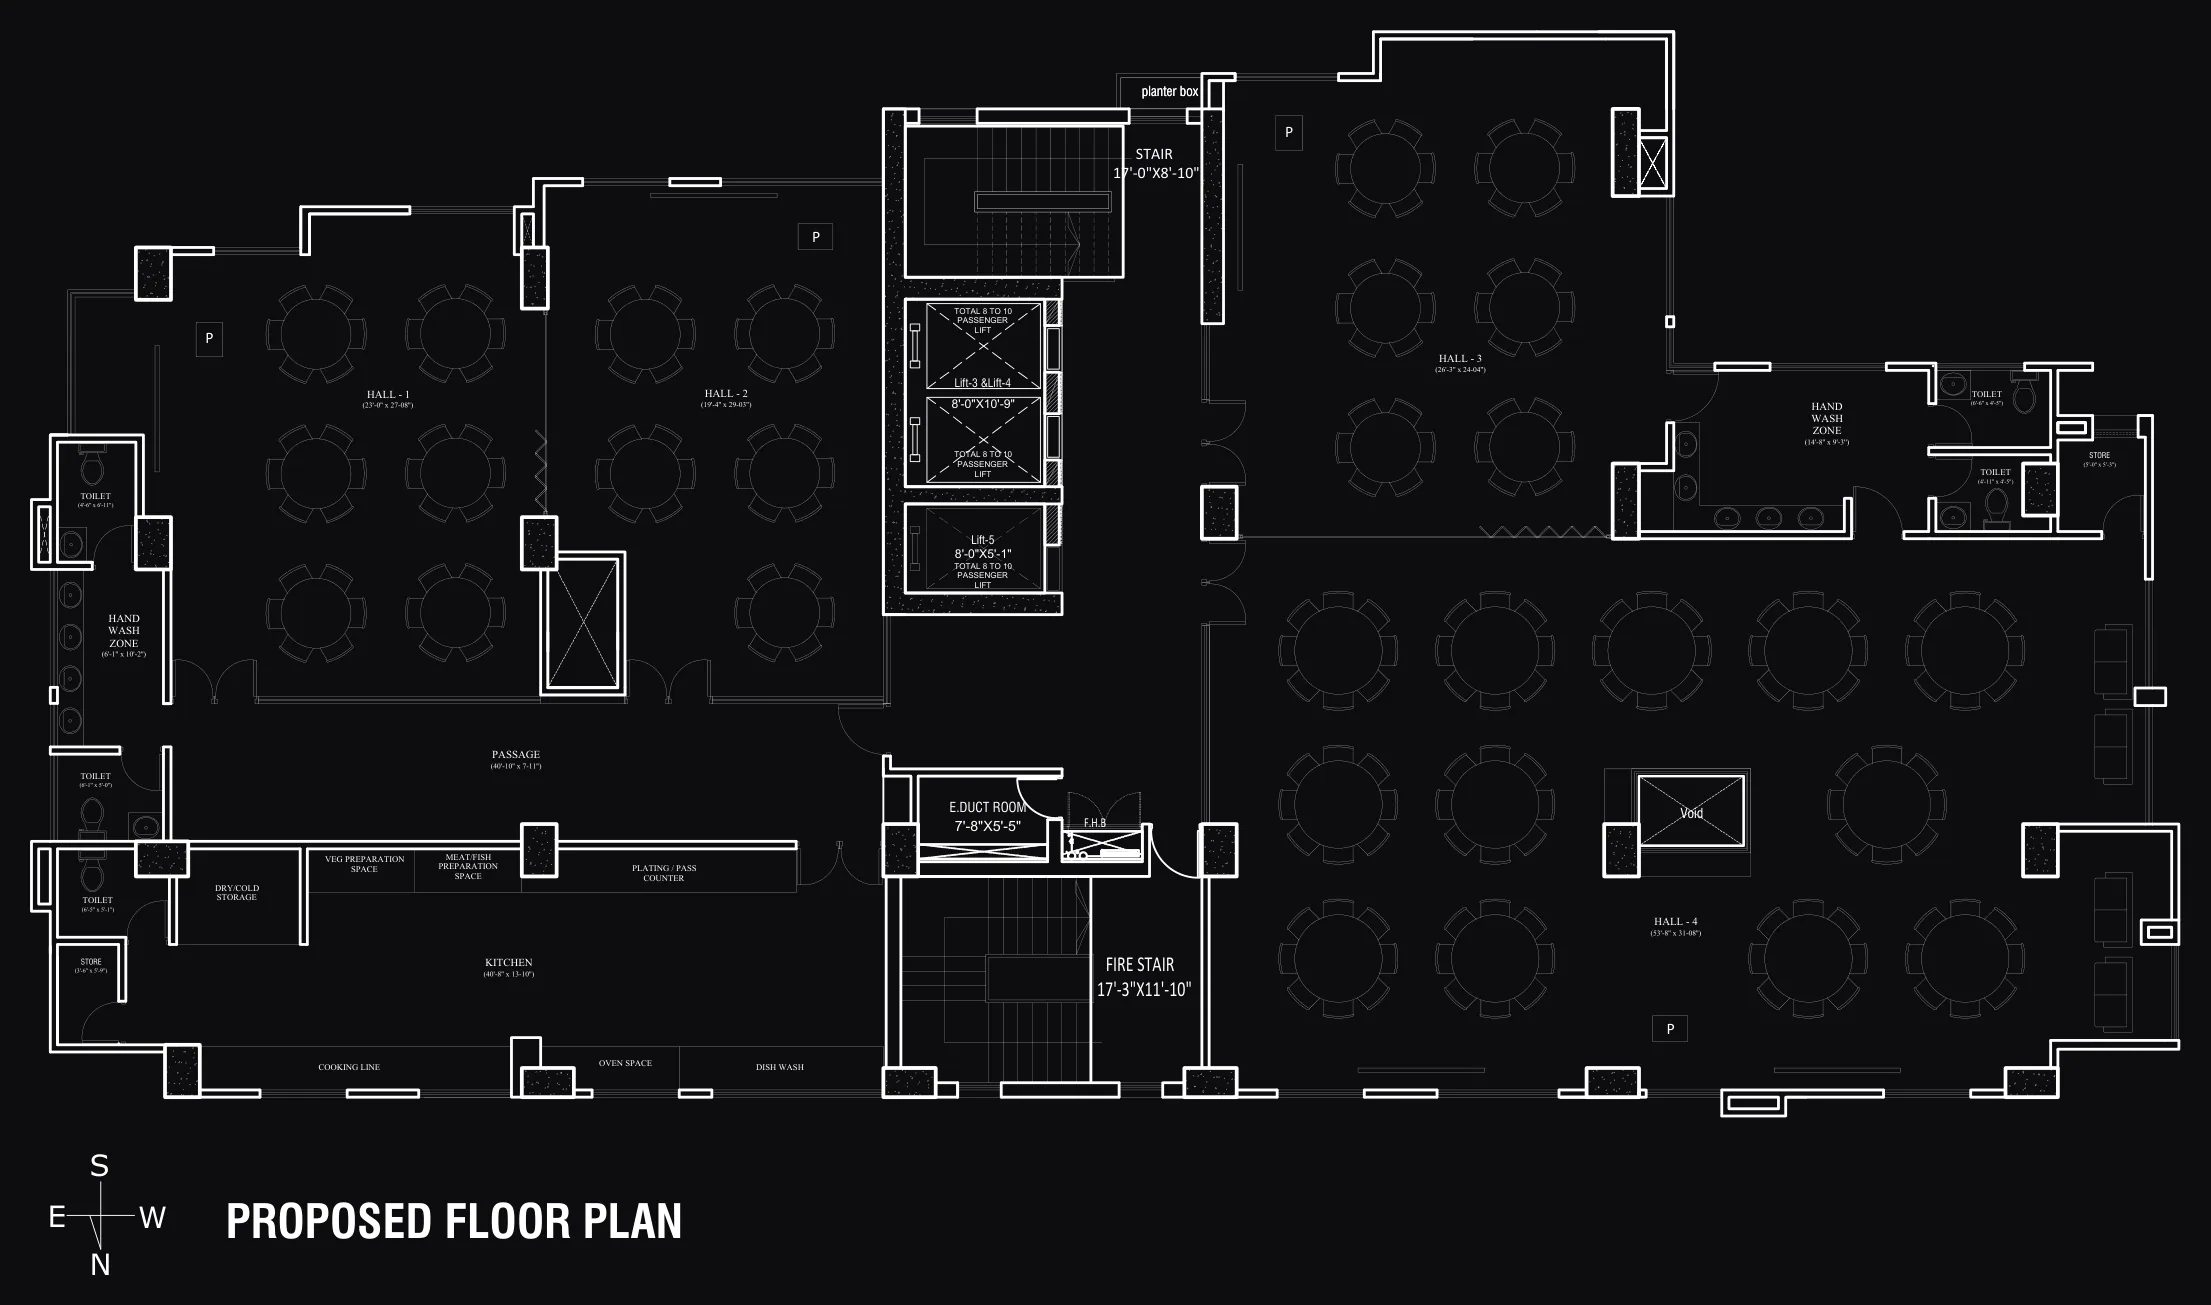
Plans & drawings