religious
West Pathantula Residential Mosque
- Location
- West Pathantula, Sylhet, Bangladesh
- Year
- 2024
- Scope
- Architecture, Interior, Structural
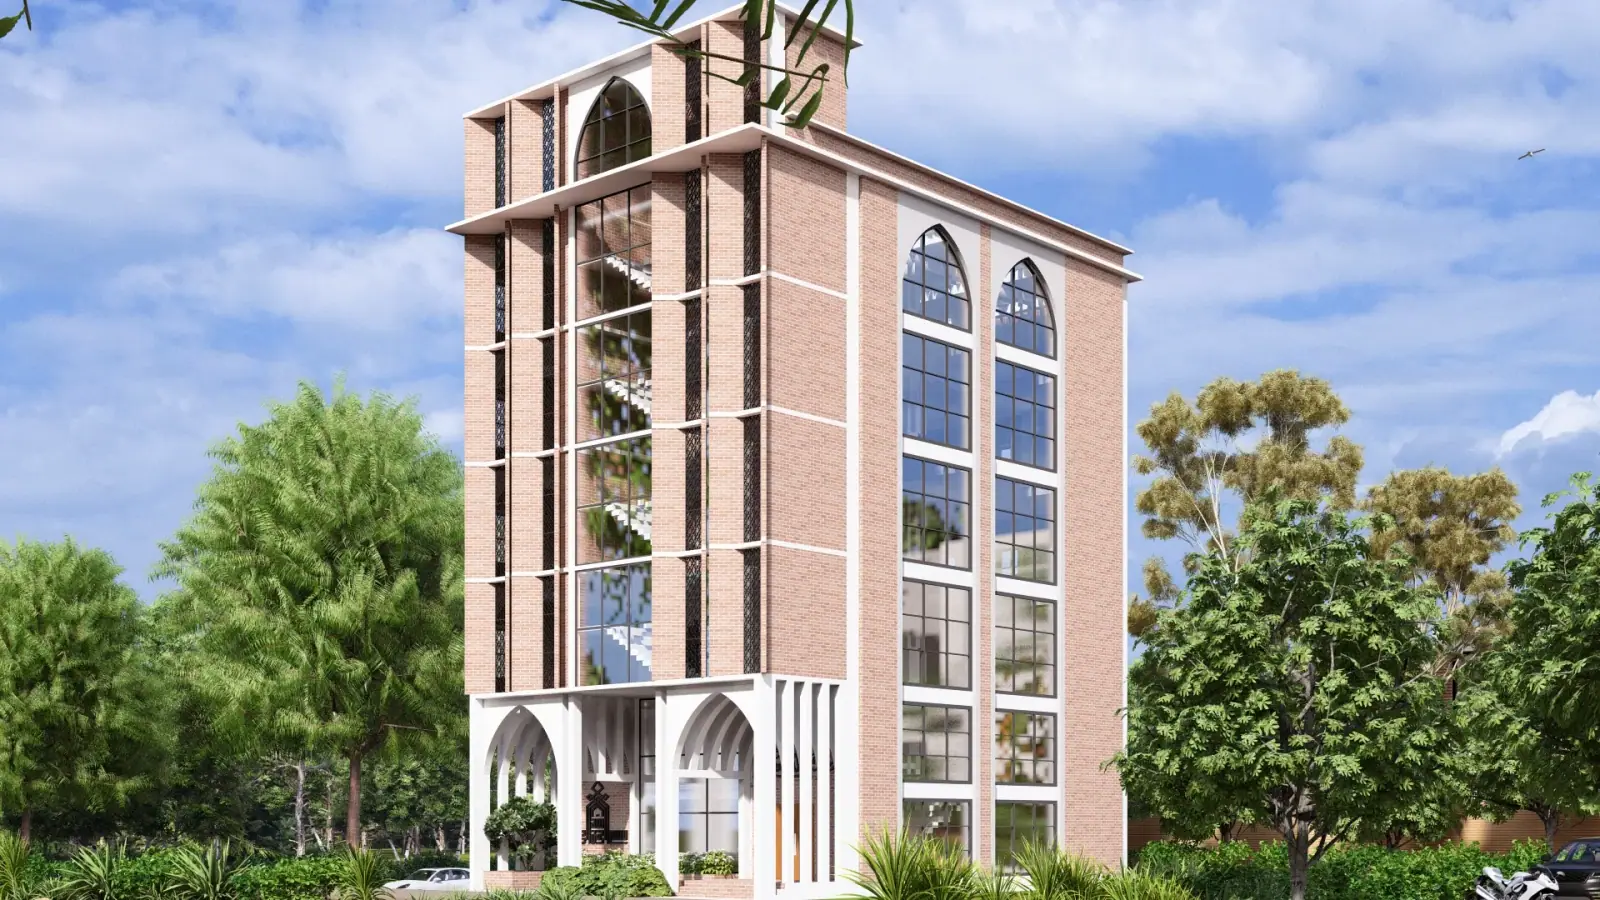
A neighbourhood mosque in West Pathantula — white render, geometric screens, and layered interior light that distinguish the building without overpowering its residential setting.
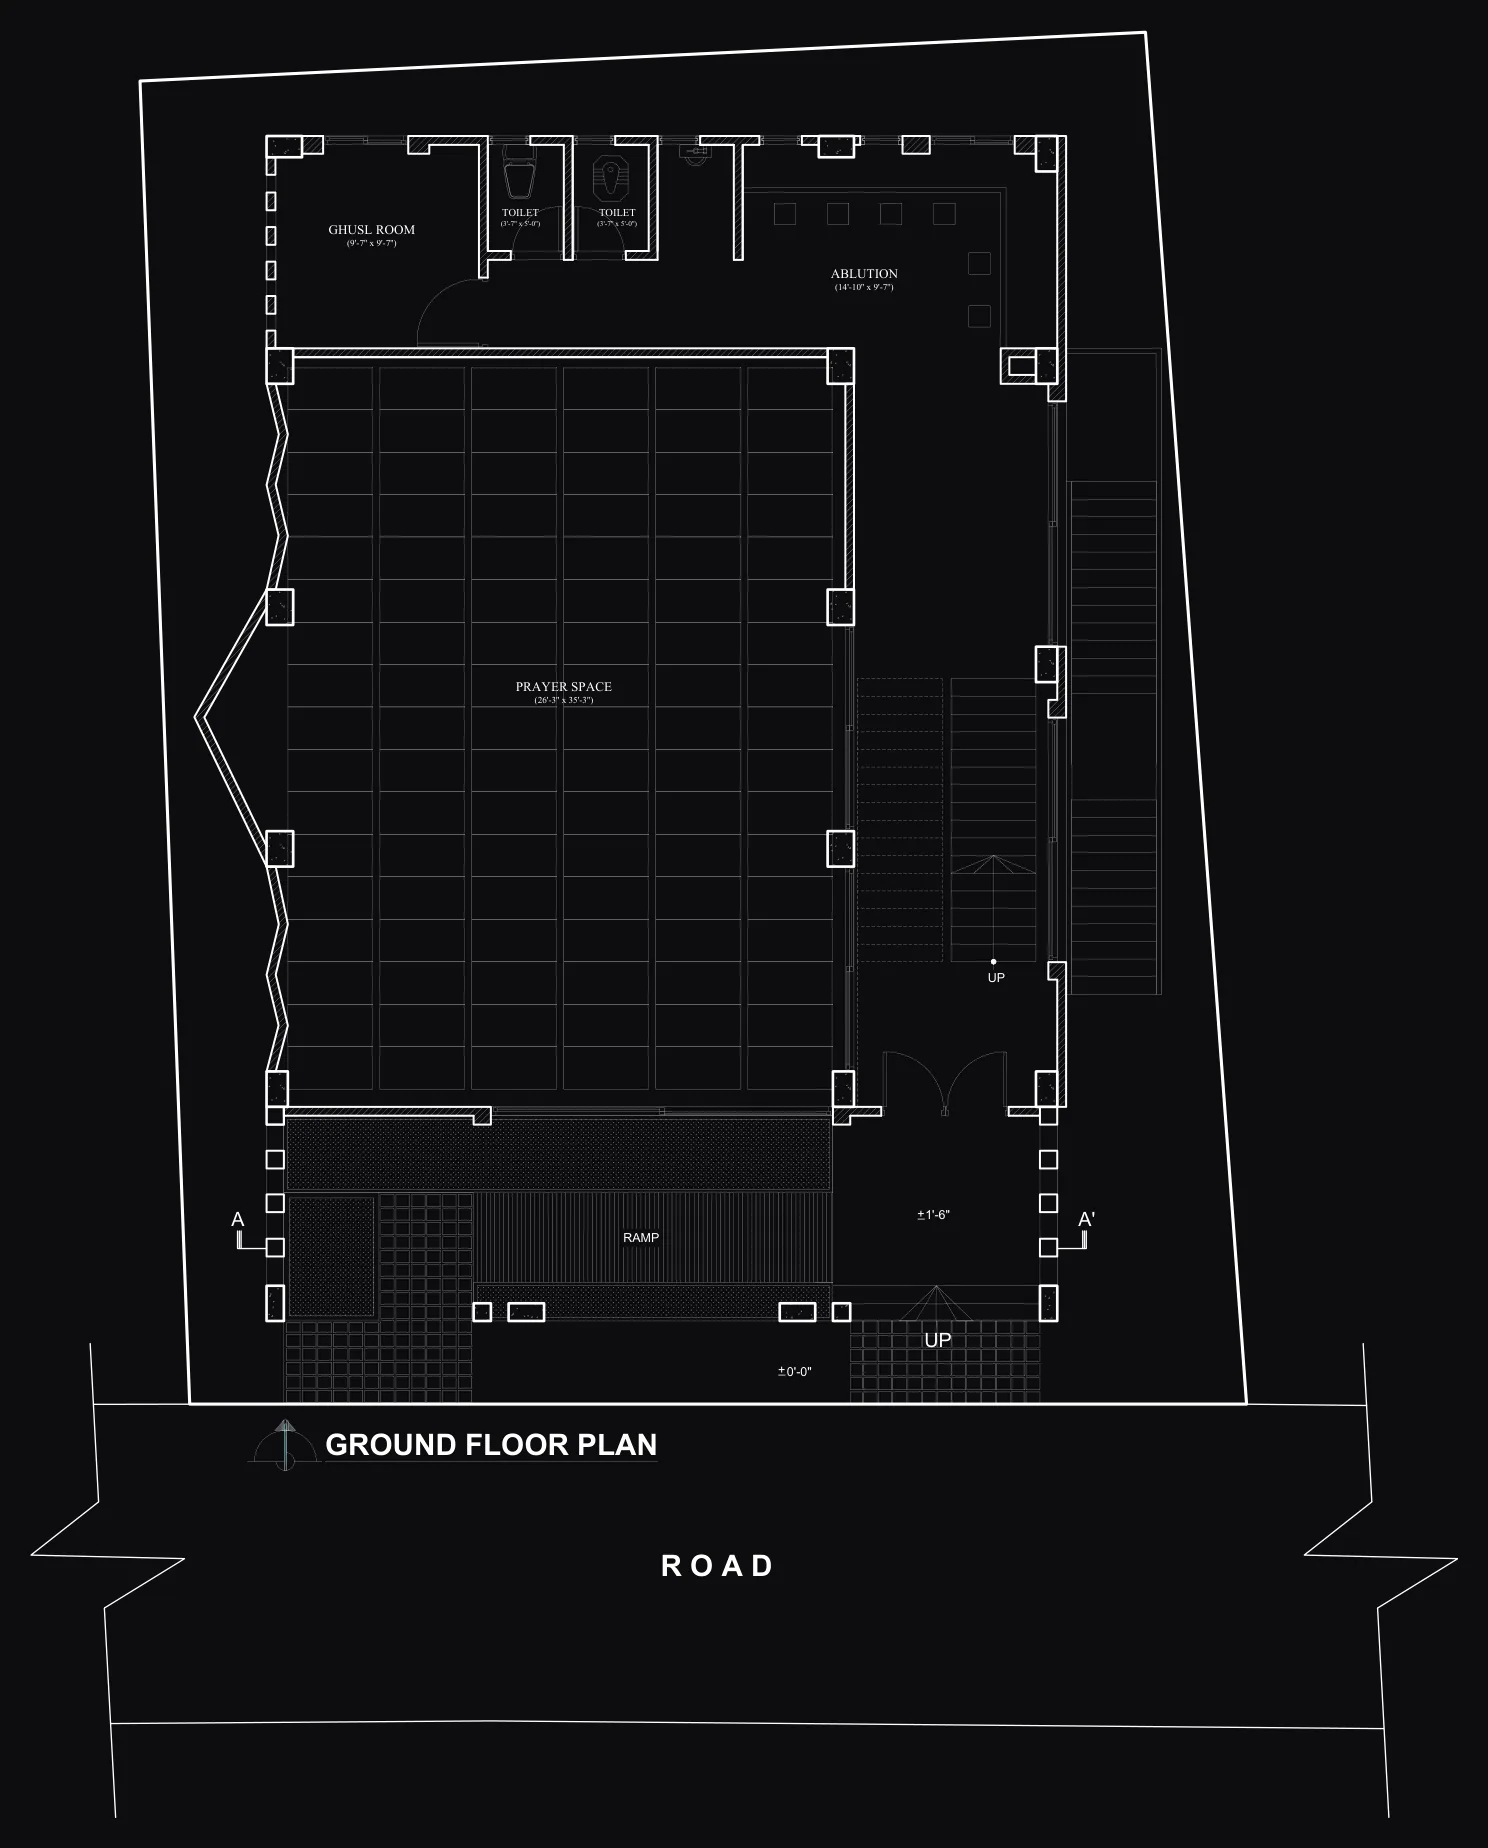
The West Pathantula Residential Mosque serves a dense urban neighbourhood, sitting within the fabric of Sylhet’s residential streets rather than as a standalone civic landmark. The design responds to this context: the building is assertive enough to be recognised as a place of worship, but scaled and detailed to relate to the houses and buildings around it.
Exterior
The facade is resolved in white textured render with precast concrete screens that filter direct sunlight into the prayer hall while maintaining visual connection to the sky. The minaret is slender and vertical, rising cleanly above the roofline to mark the building’s presence without visual aggression. The entrance canopy provides a generous threshold — sheltered, orientated, and set back from the street to allow a moment of transition before entering.
Ground-floor ablution facilities are accessed from a separate entrance on the building’s side, keeping the primary facade clear and the main entry dedicated to worship.
Interior
The prayer hall is column-free across its full width, achieved through a long-span structural system that frees the floor for uninterrupted ranks of worshippers. The ceiling is articulated with a series of shallow vaults that break up the span acoustically and spatially, creating a sense of height without an uncomfortable scale.
Light enters through the screened facade and through high clerestory openings on the side walls — always indirect, always diffused, and shifting in quality through the hours of the day and the seasons of the year. The qibla wall is marked with a simple geometric mihrab in carved plaster, the only applied ornament in an otherwise restrained interior.
Photography
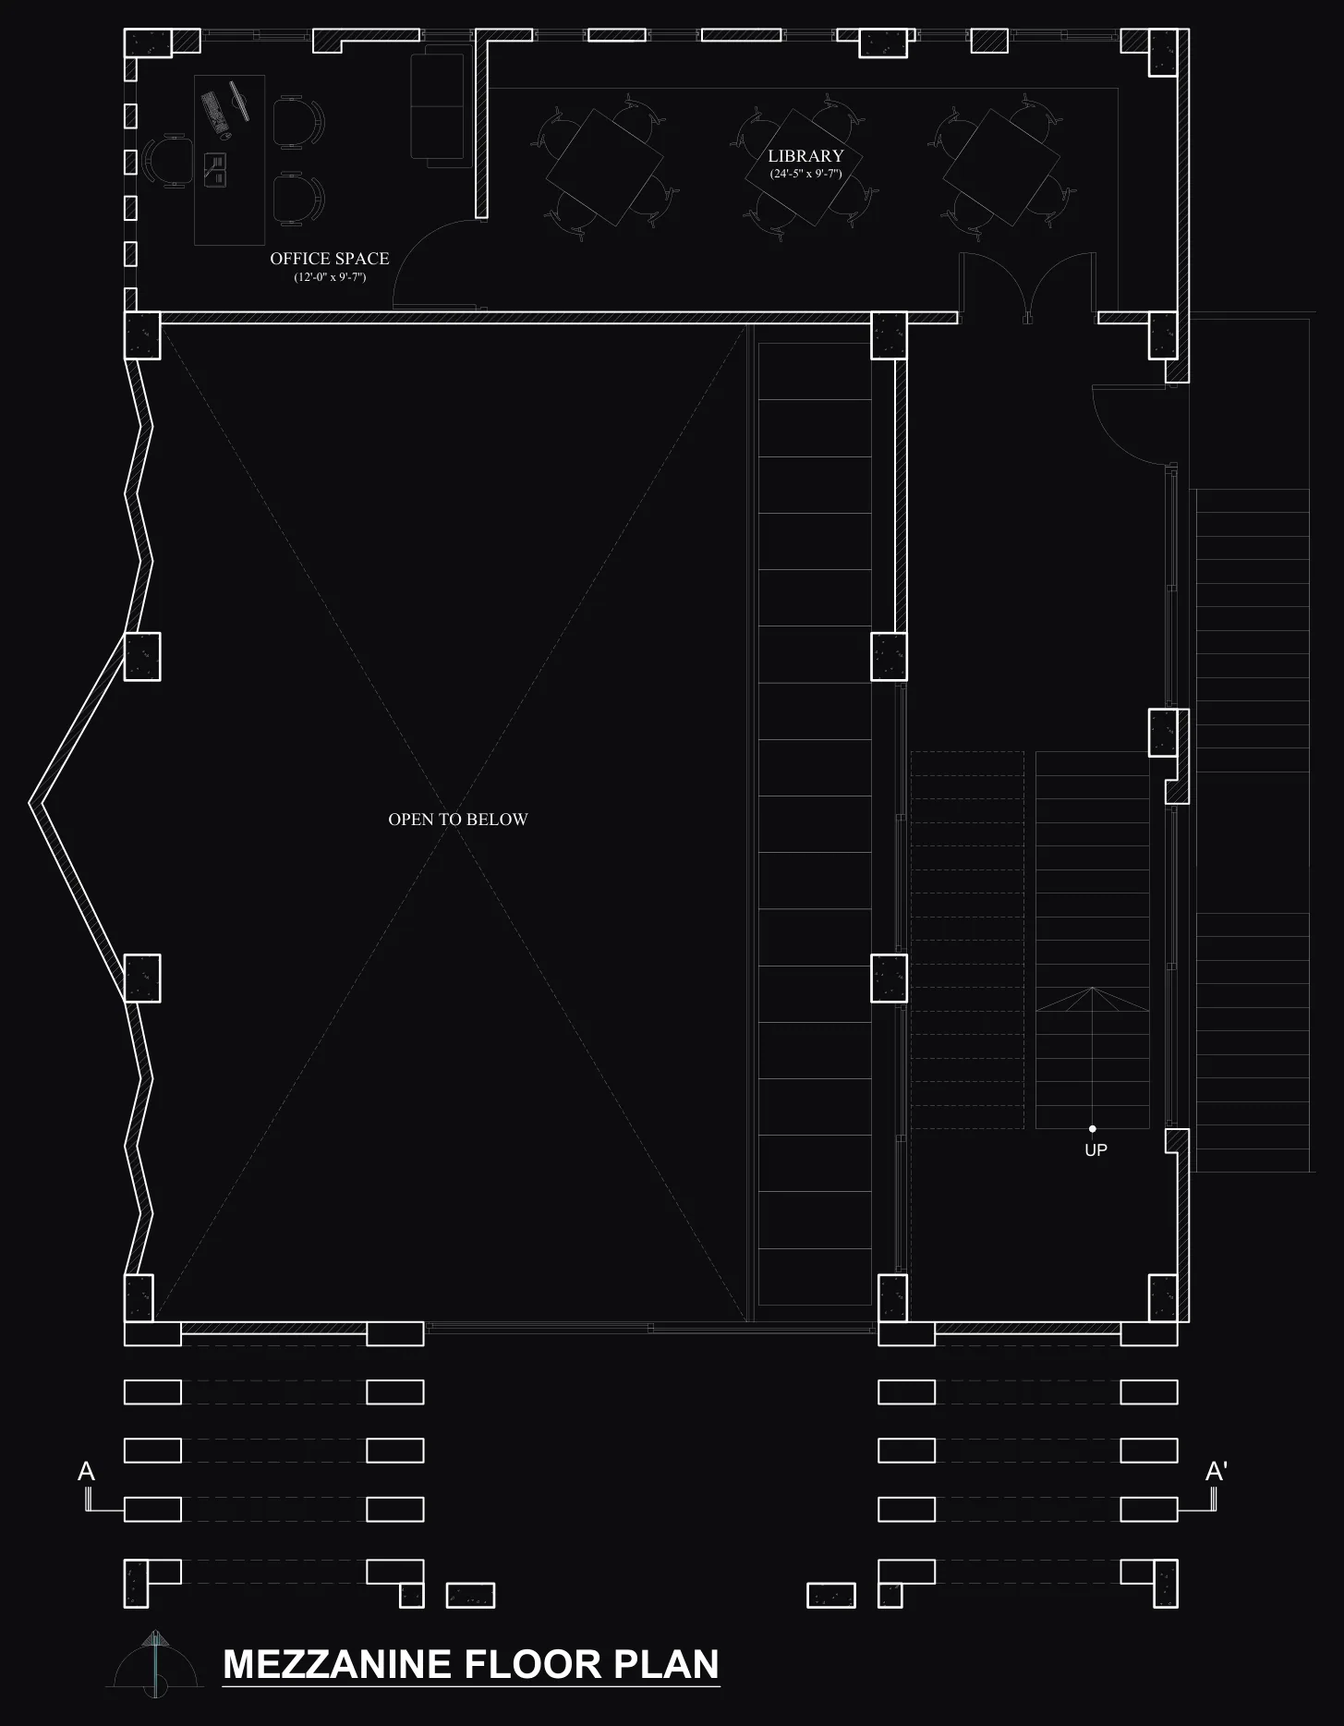
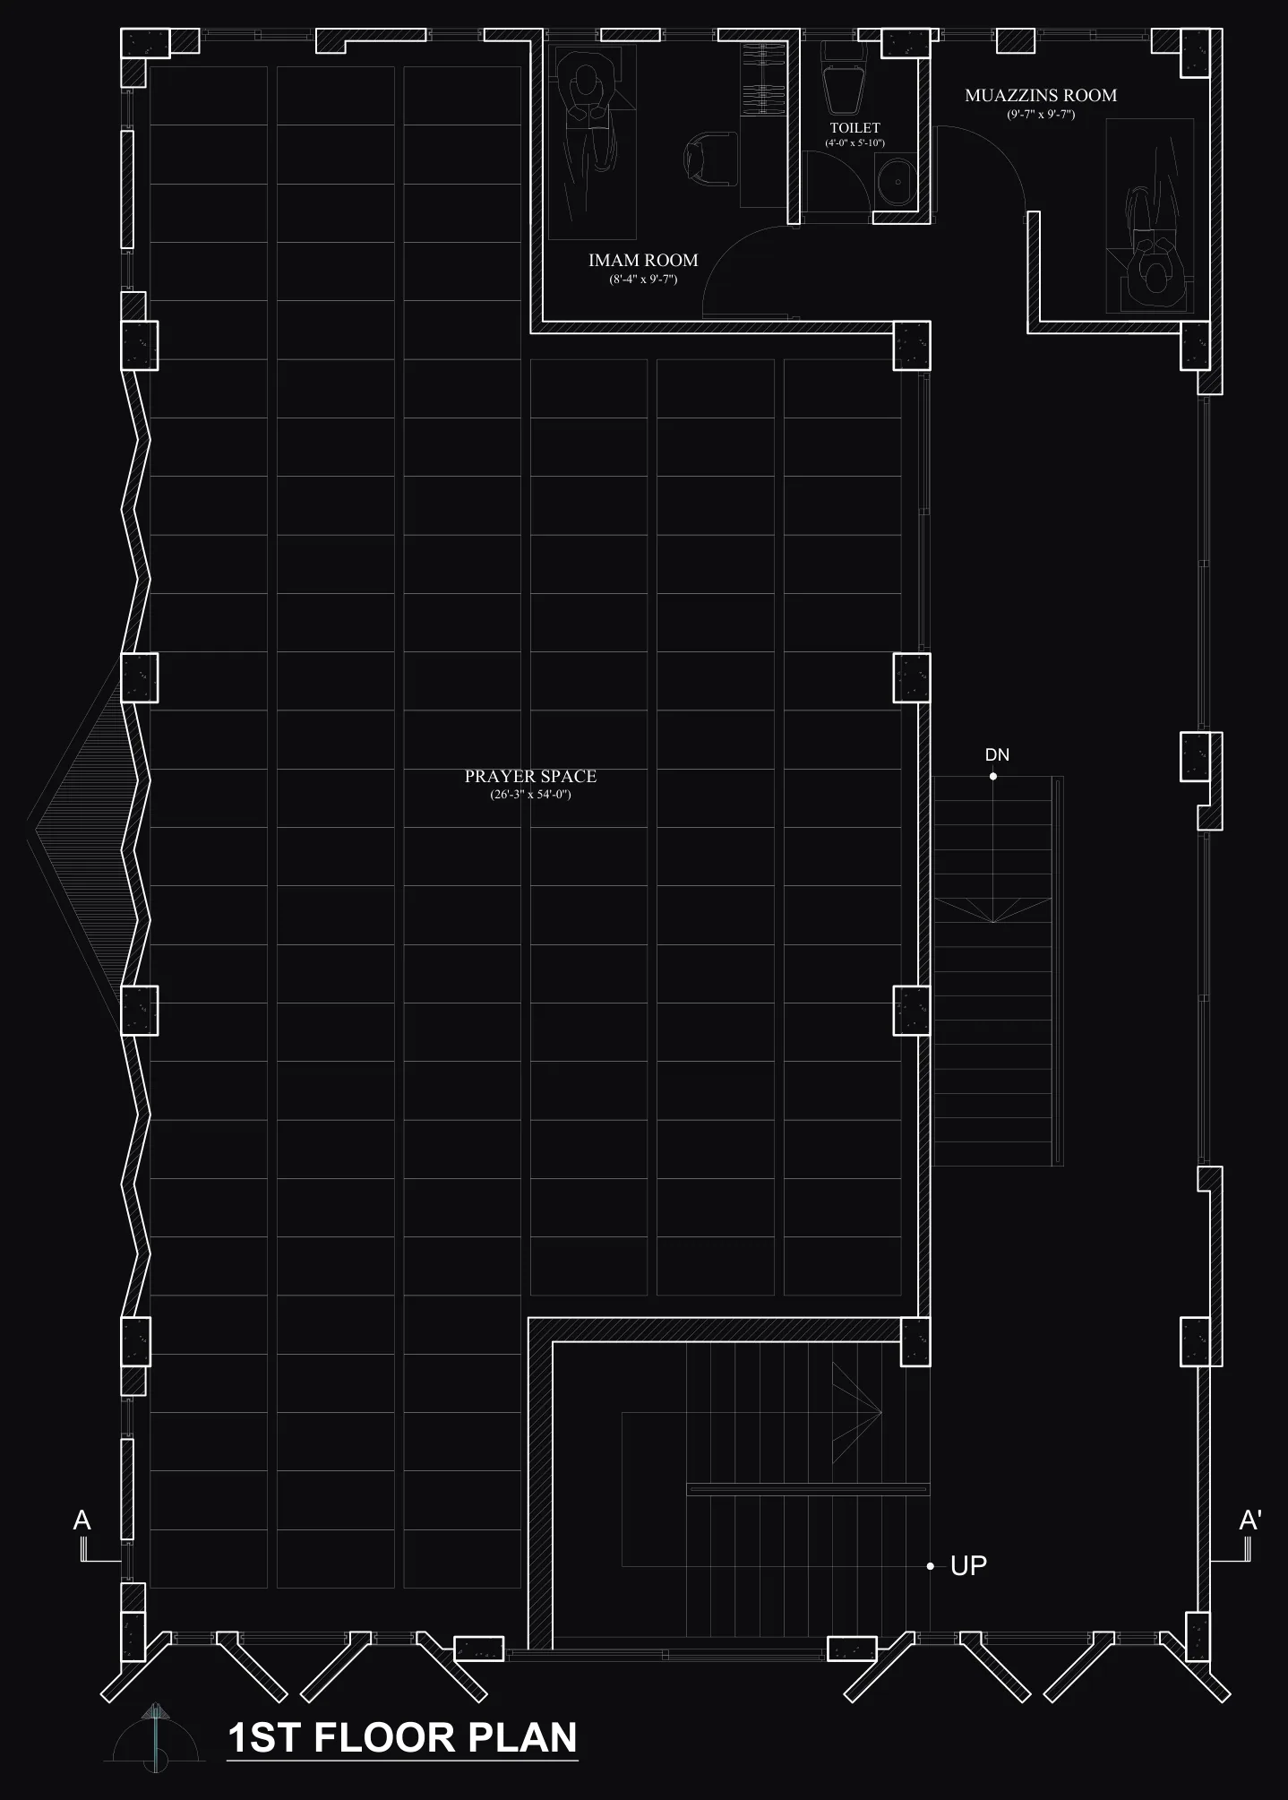
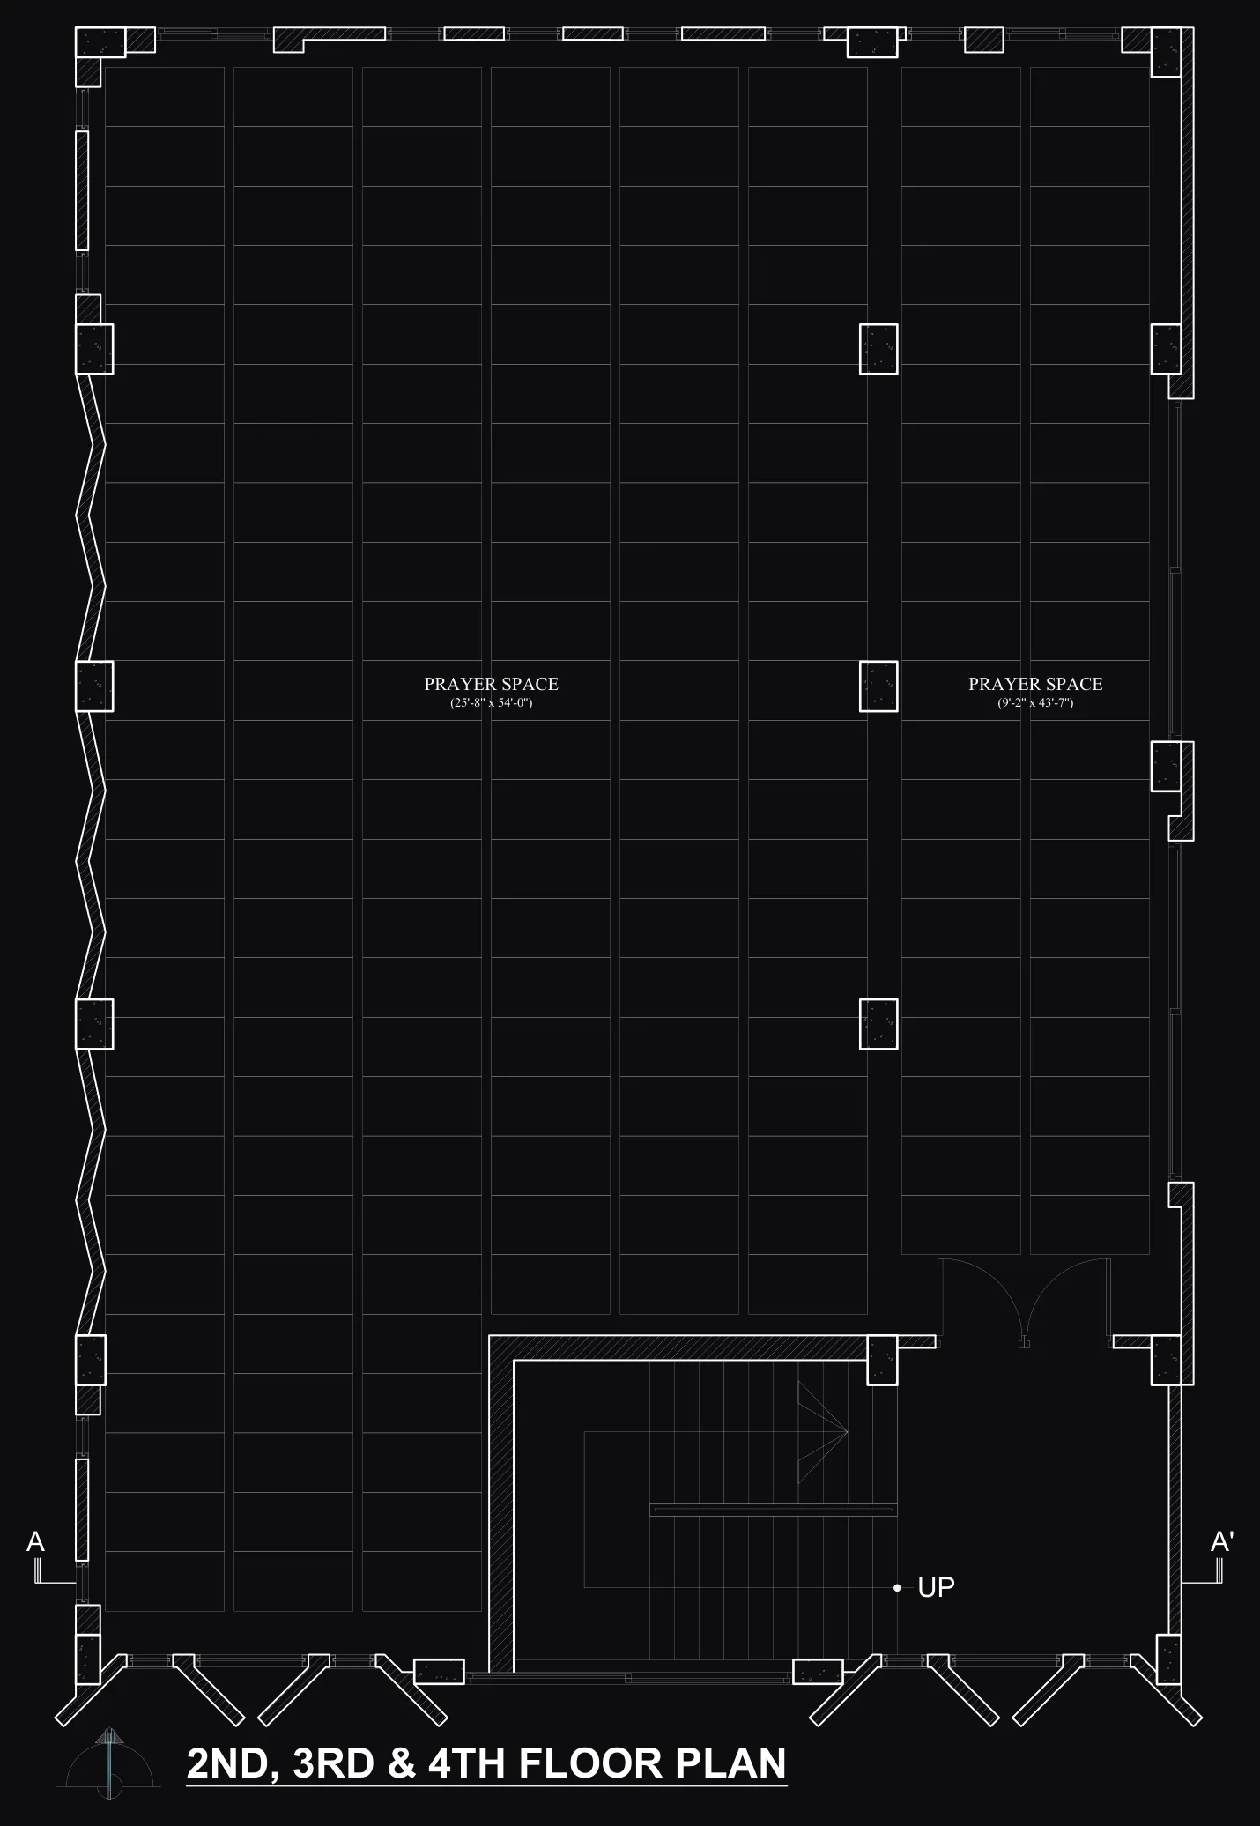
Plans & drawings