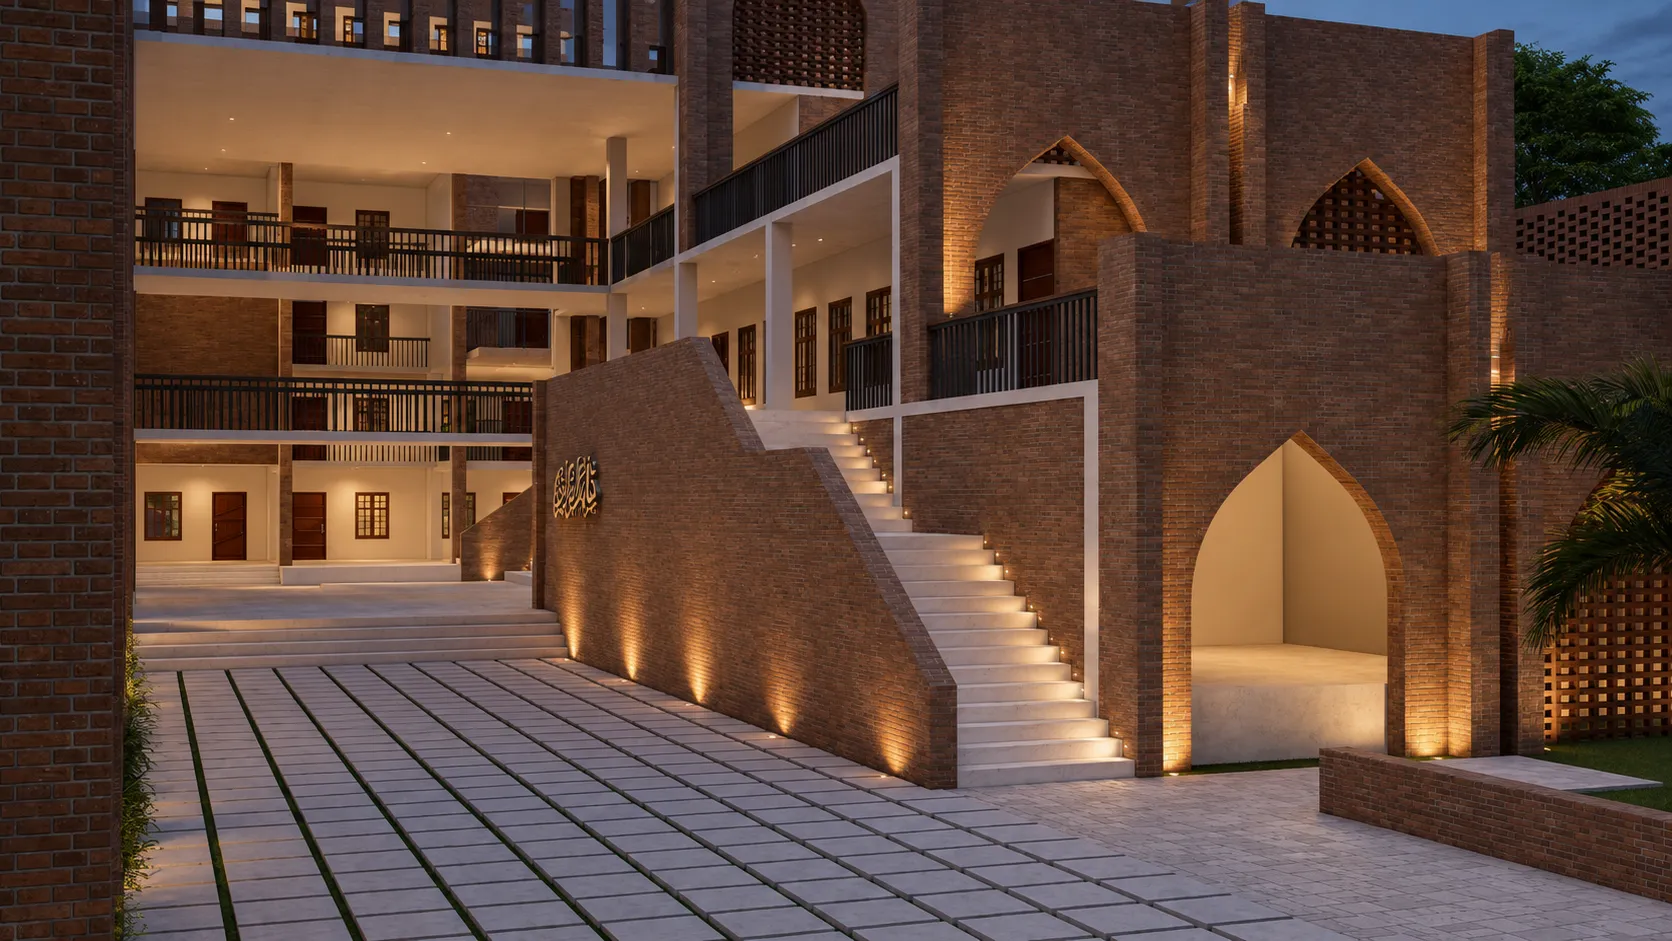
Bangladesh has two thermal problems and architects typically solve neither of them well.
The first is heat — hot weather from April through October, with daytime highs often in the low-to-mid 30s °C, compounded by humidity that stays high for most of the year. The second is the brief cold of December and January, when nights can fall to around 10°C and uninsulated concrete buildings feel it, and residents pile on blankets they’ll pack away within weeks.
Most buildings in Sylhet address neither. They are designed for photographs, not for living.
Orientation
A building’s orientation is its first climate decision and the one most frequently ignored. On a rectangular urban plot, the efficient choice — maximise frontage on the street — almost always produces a south-west to north-east axis. In Sylhet this is the worst possible orientation for a residential building: you catch the full morning sun on the east and the long afternoon heat on the west, precisely when the building has been absorbing heat all day and the outdoor temperature is at its peak.
We fight for north-south orientation on every residential project where the site permits it. A building oriented correctly can noticeably reduce its cooling load before a single shading device is added.
Shading
At noon in June the sun in Sylhet is almost overhead, around 88° above the horizon. At that angle even a modest overhang shades most of a wall face from direct sun. In December, when the noon sun is much lower, at roughly 42°, the same overhang shades only the top of the wall and lets the sun in below — providing winter warmth when it is needed.
Overhangs are not decoration. They are the primary passive cooling tool available to a building in this climate, and they cost almost nothing relative to the mechanical alternatives.
Cross-ventilation
A room ventilated only through windows on one face does not cross-ventilate. The wind enters, slows, and stagnates. For effective cross-ventilation, a room needs openings on two opposing faces with the prevailing wind direction as the axis.
In residential buildings this is most easily achieved through a central corridor plan — rooms on both sides, each with exterior exposure. In narrower buildings, a courtyard can achieve the same result by providing a low-pressure zone on the leeward side of the building.
The prevailing south-west breeze in Sylhet from June through September is the free cooling resource that most buildings in the city simply ignore.